约有1,000项符合查询结果,库内数据总量为1205572项。[ 耗时:0.0078秒 ]
1 / 哥本哈根停车场乐园 / JAJA Architects
9年前|alvis_Y|建筑|100%项目标签 设计公司:
JAJA Architects[/backcolor]
位置:
丹麦
类型:
交通建筑体育场体育建筑停车场游乐场
材料:
钢锈蚀钢板
文章分类:
建筑景观
标签:
Copenhagen哥本哈根
来自 [b]JAJA Architects 对gooood的分享。更多关...
预览图片
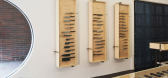
2 / Ai - Om Knives Shop in Vancouver by Scott and Scott Architects.
7年前|rAYaPnbu|产品应用|100%...
photo © alana paterson.
photo © scott and scott architects.
photo © scott and scott architects.
photo © scott and scott architects.
photo © scott and scott architects.
photo © scott and scott archi...





预览图片
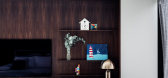
3 / 澳大利亚 | Pipi House | 住宅 | 2021 | Peg and Ray Architects
4年前|The.Local.Proje|住宅|100%...景观和自然元素融为一体,该项目面积 267m²。 Peg and Ray Architects 在这样充满活力的住宅环境中营造出一个内敛且精心设计的住宅,营造出宁静的休憩之所。
,地点:澳大利亚新南威尔士州查茨伍德
,摄影:Tom Ferguson
,...




预览图片
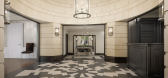
4 / 纽约530 Park Avenue / William T. Georgis Architect
14年前|charliexu|住宅|100%
Handel Architects LLP handelarch.com
Handel Architects is an architecture, interior design, and planning firm that was founded in New York City in 1994. Led by Gary Handel, the firm has grown to include more than a hundred architects, interior designers, planners and support staff in New York Cit...




预览图片
5 / Laid 之家 | Dan and Hila Israelevitz Architects | 2022 | 以色列
3年前|archdaily|住宅|100%...。
,项目设计:Dan and Hila Israelevitz Architects
,项目面积:800m²
,项目年份:2022
,项目摄影:Oded Smadar
,项目国家:Israel
,转载自:Archdaily
,设计师:Dan and Hila Israelevitz Architects
,图片©Dan and Hila I...


预览图片
6 / 廈門監管大樓设计方案2007/J.J.Pan and Partners, Architects and Planners
14年前|charliexu|概念|100% 本帖最后由 charliexu 于 2012-1-21 11:50 编辑
廈門監管大樓设计方案2007
设计:J.J.Pan and Partners, Architects and Planners


预览图片
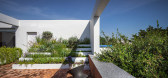
7 / 泰国T.R.O.P新办公室(2020)Junsekino Architect and Design
5年前|archdaily|办公|100%办公室,办公大楼,曼谷,泰国,设计师:Junsekino Architect and Design, 面积: 740 m²,年份:2020,摄影:Spaceshift Studio,建造商: Ayothaya, TOA, V&P, Vista Inno,室内设计:Junsekino Architect and Design,承包商:G.A.House,景观设计师:TROP te...



预览图片
8 / Xiangshawan Desert Lotus Hotel PLaT Architects
13年前|liudan280689176|酒店|100%Architects: PLaT Architects
Location: Xiangshawan Desert, China
Completion Date: March, 2013
Area: Courte30,000 sqm
Photographs: sy of PLaT Architects
Lotus Hotel is located in Xiangshawan Desert, 800 kilometers west to Beijing and middle of Ordos and Baotou.The site is facing Hantai River, ...


预览图片
9 / 澳大利亚 | Canning Street House | 住宅 | 2021 | Foomann Architects
5年前|archdaily|住宅|100%...新,房屋室内设计,墨尔本,澳大利亚,设计师:Foomann Architects, 面积: 110 m²,年份:2021,摄影:Eve Wilson,建筑:Ferne Built,室内:Bicker Design,设计师:Foomann Architects,城市:墨尔本,国家:澳大利亚,设计师描述 | Designer ...


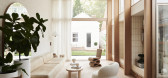


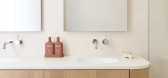
预览图片
10 / Valaya Villa | tHE gRID Architects Research and Design Studio | 2026 | 印度
3月前|archdaily|住宅|100%,项目设计:tHE gRID Architects Research and Design Studio,项目面积: 8762 ft²,项目年份:2026,项目摄影:Vinay Panjwani,供应商: All About Living, Carpenter's, ENDO Lighting Corporation, Flexstone, Kohler, Mitsubishi Electric, Saint Gobain Glass, Shailja, The Wood E...


预览图片
11 / Mayora总部食堂 | Lex and Architects | 2023 | 印度尼西亚
3年前|序赞精选|餐饮|100%...处,部分窗户是能够被打开的。
▽首层平面图© Lex and Architects
▽夹层平面图© Lex and Architects
▽屋顶平面图© Lex and Architects
▽北立面图© Lex and Architects
▽南立面图© Lex and Architects
▽剖面图A-A© Lex and Architects
▽剖...


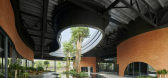

预览图片
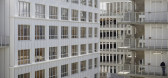
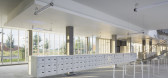
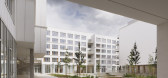
12 / 学生宿舍(Student Residence)SOA Architectes 设计
6年前|archdaily|建筑|100%Other Facilities, Dorms, Gif-sur-Yvette, France,Architects: SOA Architectes, Area: 10500 m²,Year: 2020,Photographs: Camille Gharbi,Design Team:SOA Architectes,Engineering Studies:Igrec Ingénierie,General Building Company: Léon Grosse,Landscape Design:Sébastien Sosson,Client:...
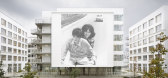


预览图片
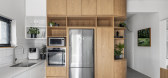
13 / 以色列 | Tel Aviv Apartment | 公寓 | 2020 | RUST architects
6年前|RUST.architects|住宅|100%以色列特拉维夫公寓室内设计,设计师:RUST architects, 面积: 75 m²,年份:2020,摄影:Yoav Peled,建造商: AutoDesk, Caesarstone, Fermob, Adobe Systems Incorporated, Caesarstone https://www.caesarstoneus.com/ bathroom sink cabinet quartz surface number 5031, Cae...




预览图片
14 / A Home Purpose Built For A Woman And Her Cat | Atlas Architects
6年前|Atlas.Architect|住宅|100% 本帖最后由 Atlas.Architects 于 2020-5-21 15:54 编辑
The renovation to this heritage cottage in North Fitzroy by Atlas Architects had one unusual requirement: it must be designed with equal consideration of both their human client, and her cat, Dot. And so it was done!
...



预览图片
15 / 羊皮纸工厂/Will Gamble Architects设计
5年前|Yellowtrace|办公|100%... factory in Northamptonshire in the UK has been transformed by Will Gamble Architects into an exquisite home that cleverly knits together a modern intervention with a distinctive ruinous structure. The existing property is a Grade II heritage-listed Victorian house which has been renovated and exten...


预览图片
16 / Bridge House / Joeb Moore + Partners Architects
15年前|qiaomaomao|住宅|100%...s of cascading falls and a historic covered bridge. Joeb Moore + Partners Architects took these impressions and observations of the surrounding environment as inspiration and the jumping off point for the conceptual design of the Bridge House.
Architects: Joeb Moore + Partners Architects, LLC
L...


预览图片
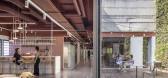
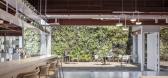
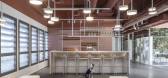
17 / Hacarem 办公室 | ANDERMAN ARCHITECTS | 2024 | 以色列
1年前|OfficeSnapshots|办公|100%...cts its unique culture and contributes to its success.,The Challenge and Architectural Solution,When Hacarem reached out about two years ago, ANDERMAN ARCHITECTS immediately recognized the project’s significance. The designers were tasked with creating a solution that would accommodate the com...

预览图片
18 / Shell House | Joe Adsett Architects | 2026 | 澳大利亚
2月前|Joe.Adsett|建筑|100%...ulated, hovering above a grounded pavilion of arches, stone and glass. The architecture balances strength and softness, creating a home that feels both monumental and deeply calming.
Oriented to capture the movement of the sun, the breeze and the water, Shell House is designed as an immer...


预览图片
19 / 泰国【Storyline Cafe】--Junsekino Architect And Design
10年前|395230458|餐饮|100%
Architects: Junsekino Architect And Design
Location: 1/1 ถนน สุขุมวิท Khwaeng Khlong Tan Nuea, Khet Watthana, Krung Thep Maha Nakhon 10110, Thailand
Design Team: Jun sekino , Jiraytuh Sae-hou , Paniti Suchowatsakol
Area: 165.0 sqm
Project Year: 2015
Photogra...


预览图片
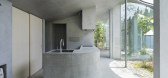
20 / 日本花园之家 | 2020 | Tomohiro Hata Architect and Associates
5年前|archdaily|住宅|100%
,建筑设计:Tomohiro Hata Architect and Associates
,面积:109 m²
,项目年份:2020
,摄影师: Toshiyuki Yano
,主创建筑师:Tomohiro Hata
,City:Ashiya
,Country:日本
这座住宅坐落在山脚下。爬上六甲山,这个雾气缭绕的地方布满了...


预览图片
21 / 泰国 | 维迪亚西里中央大楼 | 2018 | Architects 49
4年前|archdaily|建筑|100%,设计师:Architects 49, 面积: 2099 m²,年份:2018,摄影:Nattakit Jeerapatmaitree ,结构工程:Architectural Engineering 49,景观设计:Landscape Architects 49,灯光设计:49 Lighting Design Consultants,业主:Vidyasirimedhi Institute of Science and ...


预览图片
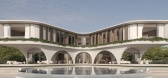
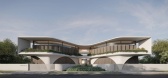
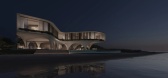
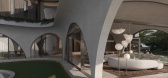
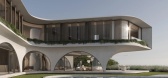
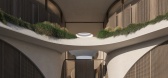
22 / Arcadia | Joe Adsett Architects | 2026 | 澳大利亚
3月前|Joe.Adsett|建筑|100%...ental and effortless. Bold in silhouette yet restrained in expression, the architecture is softened by natural textures, layered landscaping and a seamless relationship to its surroundings.
Designed to embrace the rhythm of coastal living, Arcadia unfolds through a sequence of shaded terr...
预览图片
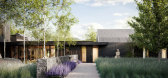
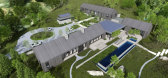
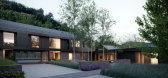
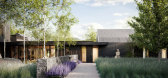
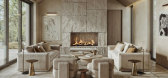
23 / Halden | CCY Architects | 2026 | 美国
6月前|CCY.Architects|概念|100%...s Colorado residence offers a contemporary interpretation of Western ranch architecture.
Carefully sited to engage the Elk Mountain Range, the home uses a series of calibrated openings to frame long views, draw in consistent daylight, and reinforce the character of the site as a tranquil ...



预览图片
24 / Halden | CCY Architects | 2026 | 美国
3月前|CCY.Architects|概念|100%...s Colorado residence offers a contemporary interpretation of Western ranch architecture.
Carefully sited to engage the Elk Mountain Range, the home uses a series of calibrated openings to frame long views, draw in consistent daylight, and reinforce the character of the site as a tranquil ...



预览图片
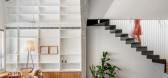
25 / 家庭房屋扩展在特拉维夫(2020)(铁锈建筑师)设计
6年前|archdaily|住宅|100%Houses, Renovation, Tel Aviv-Yafo, Israel,设计师:RUST architects, 面积: 145 m²,年份:2020,摄影:Yoav Peled,设计团队:RUST architects,设计师描述 | Designer description: RUST Architects planned an additional floor to an old apartment block in the north of Tel A...


预览图片



