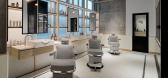
1 / Clean-Cut Minimalism and Tradition at AKIN Barber & Shop in Dubai
10年前|172|商业|100%Clean-Cut Minimalism and Tradition at AKIN Barber & Shop in Dubai



预览图片


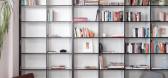
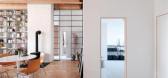
3 / Clean and functional dwelling for a young couple located in a former monastery
7年前|po1989531|住宅|100%建筑师:JRKVC位置:特尔纳瓦,斯洛伐克年:2016区:1.076英尺/ 100米照片礼貌:皮特Jurkovii描述:
1719年,这所公寓所在的一座前修道院建成。在20世纪中叶,它被改造成一座公寓楼。该项目的邮件目标是将这个空间与许多...



预览图片
4 / Archihome 室内设计办公室 | Archihome | 2022 | 马来西亚
3年前|OfficeSnapshots|办公|100%...hihome Design transformed this workspace to stand out from the traditional clean white office space. Navigating through the interiors of this area cultivates a cosy and serene mood, instantly filling you with a gush of contentment. The majority of this office is covered in white walls for a clean ap...


预览图片
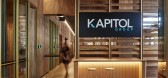
5 / 墨尔本Kapitol集团办公室 | March Studio | 2021 | 澳大利亚
3年前|OfficeSnapshots|办公|100%...bstantially larger, corporate office in the Melbourne CBD. The result is a clean, functional and highly liveable space, befitting of one of Melbourne’s most respected construction firms.,Kapitol’s head office is a collaboration between Kapitol Group, March Studio and Living Edge.,Living Edge...



预览图片
6 / 伦敦阿尔比恩资本办事处设计
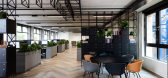
5年前|OfficeSnapshots|办公|100%...tings and collaboration.The base build was well-executed and minimal, with clean concrete soffit and black track lighting. The design intent was to amplify these existing features with the use of concrete effect wall finishes and grey tones and the ashy, light timber finishes were there to bring an ...


预览图片
7 / 绿色解决方案的房子(2015)(3 xn)设计
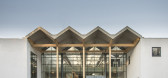
5年前|archdaily|建筑|100%...xperience comes from being in ever presence of the surrounding nature, the clean air from the ocean, and the abundance of daylight everywhere. ,Concept-Context & problems confronted to solve needs. The client’s business case is the center of rotation. In order to attract business Green Solution...


预览图片
8 / 以色列 | Solitics | 办公 | 科技 | 2021 | Switchup
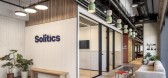
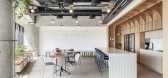
4年前|OfficeSnapshots|办公|100%...s’ creativity and drive for progress, Switchup created an office that is clean, bright, and highly collaborative. The Solitics space features a unified scheme of light neutral tones and natural materials.,The entrance to Solitics thrusts employees, visitors, and clients directly into the action,...




预览图片
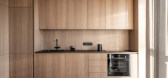
9 / 乌克兰扎里克尼公寓(2020)FILD设计
5年前|Archilovers|住宅|100%...simple and uncluttered space. It’s crucial to maintain a balance between clean minimalism and a certain level of cozy atmosphere.
“Our main focus at FILD is to be a lighting brand. On rare occasions, we develop and execute interior design projects provided we share a common vision, taste and ov...



预览图片
10 / Zen-魅力之灯
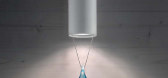
14年前|mrzhangdesign|材料应用|100%... unique lighting solution. The base ceiling structure is comprised of some clean and simple white cylinder shaped lights. Ni ...
Charming Lamps by Masiero
These Anima charming lamps by Masiero are a very unique lighting solution. The base ceiling structure is comprised of some clean and sim...



预览图片
11 / 墨尔本Case Meallin开放式办公空间设计
12年前|XTYL2010|办公|100%... and clever design solutions to make it practical whilst remaining simple, clean and light-filled. As a prominent Project and Development Management consultancy group, the interior acknowledges our client Case Meallin’s respect for professionalism, planning and efficiency.
The opportunity to inte...


预览图片
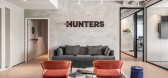
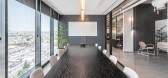
12 / 特拉维夫 Hunters 办公室 | switchup | 2022 | 以色列
3年前|OfficeSnapshots|办公|100%...nters’ front entrance greets employees, clients, and visitors to a warm, clean, and funny space. This space allows the company’s creativity and personality to shine with clean walls and neutral finishes.,The excellent workplace is created by the unique color combinations and modern furniture. ...



预览图片
13 / 韩国 CREAM CHIC 咖啡馆 | 2021 | LABOTORY
5年前|LABOTORY|餐饮|100%...element through the elegant curves of the teacup, neat tea tray shape, and clean layout.
,Second, the functions of relaxation and conversation over tea make comfortable feeling in the space. Thirdly, the colors of transparent and clear tea and clean teacups are reflected throughout the space. ...



预览图片
14 / 比利时的视觉糖果眼镜店
14年前|大陈|设计情报|100%...me’ marketing, and the packaging for Eye Candy’s “extra goodies”, (cleaning spray, cleaning cloth, etc.). The embodiment of great design; Creneau’s Eye Candy store is a complex and astutely conceived idea, yet in practice is the height of simplicity…
[Search:DCION
...
预览图片
15 / FAINA4IK 住宅 | RUDIQQ | 2024 | 乌克兰
1年前|behance|概念|100%...island adds elegance.This sophisticated minimalist space is defined by its clean lines, natural textures, and seamless blend of design elements.The hallway This hallway showcases a minimalist aesthetic with clean lines and a soothing color palette of warm neutrals. The lighting creates a soft, am...


预览图片
16 / 伯林盖姆风成能源办公室设计
3年前|OfficeSnapshots|办公|100%...apacity, reduces carbon emissions, and grows the reach and resilience of a clean electricity grid.,The space extends over one 1,500 sq. ft story of a building that had a grid of load-carrying structural steel columns. By leaving the columns exposed and detached from the wall system, Axelrod create...


预览图片
17 / Carpineria Procore总部改造设计
5年前|OfficeSnapshots|办公|100%...sual brand standards as well as creating a foundation for future growth. A clean, industrial style of furniture was achieved, establishing the visual groundwork for a company expanding in both clientele and staff.Architecture firm HLW specified furniture and onboarded Studio Other to assist with des...


预览图片
18 / Systematics 办公室 | Turman Romano | 2024 | 以色列
1年前|OfficeSnapshots|办公|100%...dding warmth and depth, while the open workspaces are kept minimalist with clean lines to promote focus. A standout feature of the design is the immersive seminar room strategically placed to convey the company’s spirit to visitors before they enter the 3D printer showroom. The showroom itself has...


预览图片
19 / 上海Esprit办事处设计
5年前|OfficeSnapshots|办公|100%SKYnoa was tasked with the clean and modern design of the Esprit offices, the global fashion brand, located in Shanghai, China.We were honored to be appointed to redesign the existing 2,000 sqm Esprit Asia headquarter location in Shanghai.The heritage warehouse building, in which the office is locat...


预览图片
20 / 现代别墅 | Olena Chernychuk | 2023 | 乌克兰
2年前|behance|概念|100%...The interior of the house is designed in a minimalist Japanese style, with clean lines, natural materials, and a focus on simplicity. The walls are painted light gray, and the floors are made of stone. The furniture is simple and functional, with a few key pieces that add visual interest. There are...


预览图片
21 / 伦敦投资公司保密办公室设计
5年前|OfficeSnapshots|办公|100%...sign a confidential investment firm’s offices in London, England.
The clean and quirky design for this private investment firm in central London was developed to mimic their core beliefs and attract new business and talent.
Loop Interiors and Cirque furniture worked in tandem to create an en...


预览图片
22 / 3XN揭示巴黎《世界报》总部方案
11年前|YO蠢蠢欲动|建筑|100%...World:Rainwater, collected from the roof and upcycled through a biological cleaning process, is utilized for toilets and to water gardens. Daylight is maximized and atriums ensure ventilation and fresh air. The building will actively produce its own energy via photovoltaics on the roof and supply wa...




预览图片
23 / 霍夫曼地产遗产水晶整洁的办公室设计
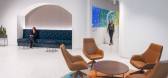
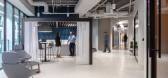
3年前|OfficeSnapshots|办公|100%,客户:Heritage Crystal Clean, ,面积:35,000 sqft,年份:2022,坐落:Hoffman Estates, Illinois, United States, ,行业: Utilities, ,NELSON Worldwide completed the Heritage Crystal Clean offices in Hoffman Estates, Illinois.,Heritage Crystal Clean (HCC), a national leader i...




预览图片
24 / 基辅生物圈公司办公室设计
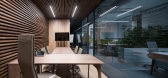
5年前|OfficeSnapshots|办公|100%...rials and incorporating living plants.Guests to Biosphere are greeted by a clean, minimalist reception area, the focus of which is the reception desk made of artificial white stone. Most noticeable is the metallic sphere set into the stone desk, which, constantly rotating, symbolizes the constant de...


预览图片
25 / 圣保罗三洋办事处设计
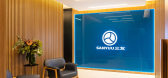
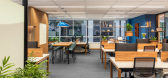
5年前|OfficeSnapshots|办公|100%...to opaque partition walls. Aesthetically, the project was conceived with a clean style. It is an elegant space without lacking contemporaneity.This project has an exquisite joinery. The slatted panels are used along the entire office and gives unity to the space, beginning at the reception. Some of ...




预览图片



