约有300项符合查询结果,库内数据总量为1205560项。[ 耗时:0.0078秒 ]
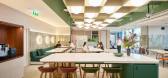
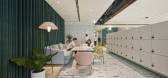
1 / CBRE 办公室 | AAF DESIGN | 2023 | 泰国
1年前|OfficeSnapshots|办公|100%...ment where individuals can create memorable work experiences together.,A collaboration space typically refers to a physical or digital environment where individuals or teams can work together, share ideas and collaborate on projects or tasks. These spaces are designed to facilitate communication, ...




预览图片
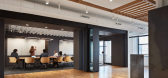
2 / 芝加哥拉马尔约翰逊合作办公室设计
5年前|OfficeSnapshots|办公|100%
Lamar Johnson Collaborative completed the design of their offices located in Chicago, Illinois.
Lamar Johnson Collaborative (LJC) combined with Clayco-owned architecture firm, BatesForum in 2019, becoming one firm of more than 210 professionals in four cities. What began as a necessary office c...




预览图片
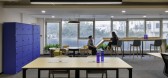
3 / boAt 办公室 | Space Matrix | 2023 | 印度
1年前|OfficeSnapshots|办公|100%...rand identity and culture. The office needed to inspire creativity, foster collaboration, and resonate with their young and energetic workforce.,Space Matrix, tasked with transforming boAt’s vision into reality, embarked on a journey to create a workplace that would make employees groove. The so...




预览图片
4 / 洛杉矶技术公司 | MAWD | 2024 | 美国
1年前|OfficeSnapshots|办公|100%...strategically designed to support overall employee experience by balancing collaborative spaces with spaces that maximize individual (and group) focus. MAWD’s design placed emphasis on diverse meeting spaces — ranging from small tech enabled video conferencing rooms to formal board rooms, casual...


预览图片
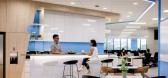
5 / HoYoverse 办公室 | ID21 | 2022 | 新加坡
3年前|OfficeSnapshots|办公|100%...ace – the front of house – where employees can congregate, connect and collaborate.,A suite of collaborative and meeting spaces is strategically positioned for easy access. Modular furniture and writable walls also enable HoYoverse to transform the multi-functional space to meet their current ...


预览图片
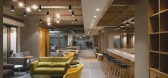
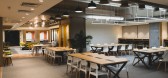
6 / 诺伊达Idemia共同办公的办公室设计
5年前|OfficeSnapshots|办公|100%...ared space where such tech startups can be incubated, mentored and work in collaboration with Idemia.
In contrast to a conventional office space where all formal areas are given prime importance over the informal ones – the innovation centre does the complete opposite! An open cafeteria design...



预览图片
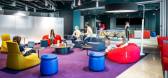
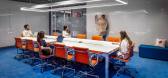
7 / 多伦多Zynga办公室设计
3年前|OfficeSnapshots|办公|100%...:Toronto, Canada, ,行业: Gaming, ,M Moser Associates designed a collaborative and playful space for the Zynga offices in Toronto, Canada.,M Moser Associates utilizes purposeful design to drive the next evolution of Zynga’s workplace in Toronto,An environment designed to engage, enlig...




预览图片
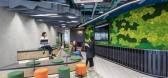
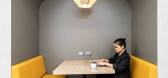
8 / Dayforce 办公室 | Space Matrix | 2024 | 菲律宾
1年前|OfficeSnapshots|办公|100%... employees would feel excited to return—a space that fosters innovation, collaboration, and a strong sense of community.,However, this transformation came with challenges,1. Outdated branding and uninspiring spatial design.,2. A lack of collaboration spaces, limiting spontaneous and structur...


预览图片
9 / Twitter 办公室 | Woods Bagot | 2022 | 新加坡
4年前|Woods.Bagot|办公|100%...ts and artifacts found in the city.,The three main work zones of social, collaborative and focus are based on the ubiquitous hawker market (food hall), the spaces of urban gathering and the hideaways of the city respectively.,Urban gathering spaces were inspired by the indoor/outdoor transition ...




预览图片
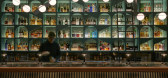
10 / 新加坡B酒吧(2018)(Wynk Collaborative)设计
5年前|archdaily|建筑|100%Bar, Restaurant & Bar Interiors, Singapore,设计师:Wynk Collaborative, 面积: 1100 m²,年份:2018,摄影:Jovian Lim,负责建筑师: Leong Hon Kit, Si Jian Xin,设计团队:Zaylee Tan Xinhui,Builder:Shopfit,Country:Singapore,设计师描述 | Designer description...


预览图片
11 / Happening 办公室 | Lemon Office Design | 2023 | 罗马尼亚
1年前|OfficeSnapshots|办公|100%...lity and adaptability. This office space serves as the core of innovation, collaboration, and creativity, giving employees the opportunity to thrive in an environment that complements Happening’s vision and values. The principles behind the Happening design concept aim to create an advanced, colla...


预览图片
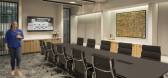
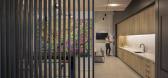
12 / 亚特兰大TPA集团办公室设计
5年前|OfficeSnapshots|办公|100%...llows employees and guests to be greeted by instant openness. To encourage collaboration and connection between the employees, the meeting, collaboration, and social hub are all tied together through an angular ceiling element. Vertical slats punctuate the meeting spaces and social hub, creating a s...




预览图片
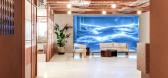
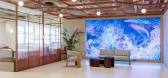
13 / L’Oréal 办公室 | M Moser Associates | 2023 | 韩国
1年前|OfficeSnapshots|办公|100%... / Beauty, ,L’Oréal, a global leader in the beauty industry, recently collaborated with us to bring a new image and vision to its Korean office in Seoul. Nestled in the prestigious Gangnam business district, the space needed to capture brand identity, while enabling flexibility and collaboratio...




预览图片
14 / 钦奈和班加罗尔Informatica办公室设计
5年前|OfficeSnapshots|办公|100%...
Revel Architecture & Design and Ostraca collaborated to design innovative workplaces for software company, Informatica, located in Chennai and Bangalore, India.
These brand new Informatica space expansion projects located in Bangalore and Chennai, India are a g...



预览图片
15 / 格兰岱尔市件组办公室设计
5年前|OfficeSnapshots|办公|100%...ylit space for the design and marketing departments, and a variety of team collaboration areas where technology, hand sketching, and fabrication set flight to creativity and design.
Designing for a Flexible Future
Throughout the design process, Weyco maintained its dedication to its employees ...


预览图片
16 / Epalinges Groupe赛马赌金计算器办公室设计
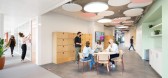
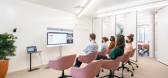
3年前|OfficeSnapshots|办公|100%...tudio Banana designed the Groupe Mutuel offices to have dynamic spaces for collaboration in Epalinges, Switzerland.,Groupe Mutuel is a leading company in the insurance sector in Switzerland. During a time of profound changes in the global work culture, they felt the need to embrace transformation....



预览图片
17 / 英国 | 伦敦Deliveroo总部 | 科技 | 2021 | Unispace
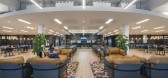
4年前|OfficeSnapshots|办公|100%...land, ,行业: Technology, ,Unispace implemented creative spaces for collaboration at the Deliveroo offices in London, England.,Deliveroo, one of Europe’s fastest growing tech platforms, collaborated with Unispace to develop a workplace design that would match its ambitious expansion plans...


预览图片
18 / 新加坡g&m办公室 | Unispace | 2022 | 新加坡
4年前|OfficeSnapshots|办公|100%... an agile office best fit the needs for g&m as it offers dynamism, fosters collaboration, and pivots away from the typical corporate aesthetic.,Firstly, the space had to accommodate g&m’s future growth plans, their changed workstyles post-Covid, and their new strategic divisions’ workflows. Ad...


预览图片
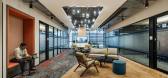
19 / American Express 办公室 | Space Matrix | 2022 | 印度
1年前|OfficeSnapshots|办公|100%...ership over their work environment, and spaces that ignited creativity and collaboration. This human-centric approach became the cornerstone of our design vision.,The Birth of a Vertical Micro-Campus,Amex’s transformed workspace became a vibrant vertical micro-campus experience. Spread across ...


预览图片
20 / 伊斯坦布尔Architecht办公室设计
6年前|OfficeSnapshots|办公|100%
Studio 13 Architects completed the Architecht offices for team collaboration and attention to acoustics at their new location in Istanbul, Turkey.
Inspired by Architecht’s innovative side and its core values: Visionary, Collaborative, Dynamic, Responsible, we aspired to design a space that is...





预览图片
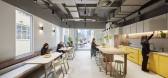
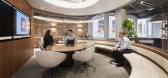
21 / Axiom 工作场所 | Axiom Workplaces | 2022 | 澳大利亚
1年前|OfficeSnapshots|办公|100%... balanced with a sustainable approach.,A key requirement was to maximise collaboration and connection not only within the Melbourne office but also between the Sydney HQ and the Melbourne team.,Stepping into the lobby visitors are greeted with “The Hub”, a circular meeting room that by using...




预览图片
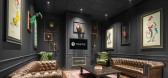
22 / Traffik 办公室 | 广告 | LPA | 2020 | 美国
4年前|OfficeSnapshots|办公|100%... define the space, which features a stadium stair, library, barbershop and collaborative “cocktail lounge.”,The design envelopes people as they move through the space. Closer to the center, the area is crafted to feel darker and more intimate. Art, bold graphics, color and the lighting design ...





预览图片
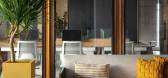
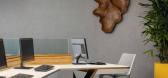
23 / FACEUP 办公室 | Spaces and Design | 2022 | 印度
1年前|OfficeSnapshots|办公|100%...tial configuration is carefully planned to maximize functionality, promote collaboration, and create a comfortable work environment. The office features an open-plan layout with flexible work zones, allowing employees to choose between individual workstations, collaborative areas, or informal meetin...



预览图片
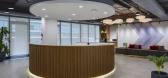
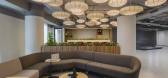
24 / International 汽车品牌办公 | Zyeta | 2023 | 印度
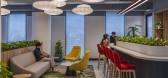
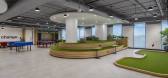
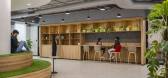
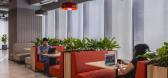
1年前|OfficeSnapshots|办公|100%...he International Automotive Brand reimagines offices into thriving hubs of collaborative innovation. Created to address the evolving needs of the business, the design seamlessly blends innovation and mobility, offering inventive solutions to facilitate seamless teamwork and ideation. The design etho...
预览图片
25 / 特拉维夫Akamai办事处设计
6年前|OfficeSnapshots|办公|100%...e still creating a space that promoted a sense of community and encouraged collaboration. The vast majority of the Akamai offices world-wide are configured in an open space layout, so creating a layout that spoke to both the global culture of the company as well as one that was tailored to the needs...


预览图片



