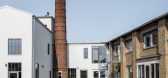
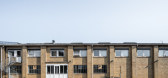
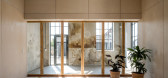
1 / 丹麦法伯尔工厂(2020)(Arcgency)设计
5年前|archdaily|建筑|100%...e apartments to the factory. ,The standardised and the unique. The new cores are constructed according to a modular grid and are kept free from the existing walls. They are built from standard materials, standard measures and with right angles. That way the cores can be built without having to r...


预览图片
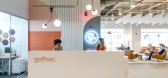
2 / Gather 办公室 | Campfire & Co. | 2020 | 美国
3年前|OfficeSnapshots|办公|100%... workspace that feels branded to Virginia Beach while rooted in Gather’s core values.,Opportunities,Core design opportunities are found in personalizing each of Gather’s signature interior details. A bright and welcoming entry introduces Gather’s brand with a custom mural and signature neo...


预览图片
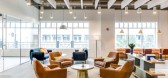
3 / 阿姆斯特丹CBRE办事处设计
6年前|OfficeSnapshots|办公|100%...g the character of the building was a priority. The design is open – The Core has few internal partitions – and there are four zones: the Workshop, the Client Lab, the Library and the Cafe. The internal design promotes and facilitates collaboration and gives entrepreneurship ample space to flour...


预览图片
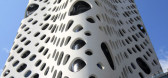
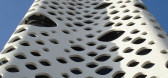
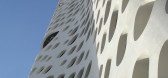
4 / 迪拜 O-14 Tower by Reiser + Umemoto
14年前|archer|建筑|100%... shell of O-14 provides an efficient structural exoskeleton that frees the core from the burden of lateral forces and creates highly efficient, column-free open spaces in the building’s interior. The exoskeleton of O-14 becomes the primary vertical and lateral structure for the building, allowing ...



预览图片
5 / Siten 沙龙 | SIDES CORE | 2022 | 日本
3年前|archdaily|康乐|100%...子中投射出的空间感,都值得体验。
,项目设计:SIDES CORE,项目面积:72m²,项目年份:2022,项目摄影:Takumi Ota ,建筑公司:VENCER inc.,灯光设计:Daiko Electric Co., Ltd, Yoriaki Kokubu,空间设计:Sohei Arao,Logo And 图形设计:Sumiko ...


预览图片
6 / 蒙特利尔FlightHub办公室设计
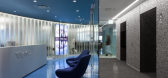
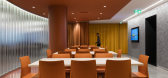
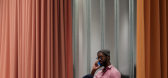
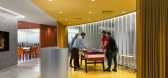
6年前|OfficeSnapshots|办公|100%...plate, thus providing a unique identity that would embrace the company’s core business lines. Based on three key elements established by FlightHub – Technology, Travel, and Tribes – ACDF endeavored to create a layout and to deliver materiality reflective of both the digital world and the inter...


预览图片
7 / 空心树屋在塔斯马尼亚核心集体建筑师。
5年前|Yellowtrace|住宅|100%
Core Collective Architects, in collaboration with a large range of consultants, have restored an early 19th Century Georgian Colonial homestead in the Central Highlands of Tasmania now named, Hollow Tree House. The property historically referred to as ‘Strathborough’, now stands in all its fo...


预览图片
8 / 莫斯科融合核心办公室设计
6年前|OfficeSnapshots|办公|100%T+T Architects realized the office design for Fusion Core, a computer game developer, located in Moscow, Russia.Kitchen instead of Reception, game consoles and white carpets. The new “Blank Office” of the computer game developer Fusion Core, designed by T+T Architects.Fusion Core Company develop...



预览图片
9 / 西班牙石头公寓(2019)(Iterare arquitectos)设计
5年前|Archilovers|住宅|100%... carefully implemented construction are the keystones of the work. The new core to the house it´s conformed of the main bathroom and a small restroom, and its construction it´s approached through tailor made solutions developed to meet the particular conditions of the workplace. Thus for example, ...


预览图片
10 / 柏林Nexenio办事处设计
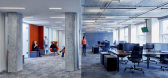
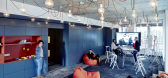
6年前|OfficeSnapshots|办公|100%...ermany.The block structure of the entire building consists of six building cores and the office spaces that stretch between them. An expansive, transparent office landscape was developed with a mix of open spaces, single and double offices and adjacent communications zones. The existing cell structu...



预览图片
11 / Rural Housing and Lodging | Taller MACAA | 2025 | 秘鲁
6月前|archdaily|建筑|100%...orary—they serve a key role as an intermediate space between the private core (next to the Home) and the communal core (next to the Quincho).
,项目设计:Taller MACAA,项目面积: 135m²,项目年份:2025,首席设计师:Rafael Ortiz Santos,Category: Mixed Use Architectur...


预览图片
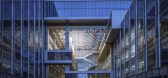
12 / TP-LINK Hangzhou R&D Center / SZA 设计
6年前|archdaily|建筑|100%...that are not strictly assigned with specific functions actually become the core of the architectual space and function as the engine driving the connection between varied uses.,According to the requirements of users, the slab buildings (black boxes) on the north and south side are designed with a ...


预览图片
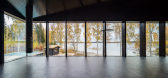
13 / 3平方的房子(3平方的房子)工作室Puisto建筑师设计
5年前|Archilovers|建筑|100%...es have sauna and utility facilities, garage and technical facilities. The core of the main mass and the side masses are within the same coordinate system, which clarifies the connections between the spaces and calms the spatial experience. The basic idea behind the main mass is the core of the open...




预览图片
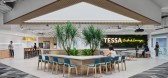
14 / 新加坡 Tessa Therapeutics 医疗办公室 | 2021 | BBFL
5年前|OfficeSnapshots|办公|100%...tory.,One of the primary challenges was to funnel natural light into the core of the equilateral broad floor template. The only natural light source is from the perimeter windows which is inadequate to illuminate the centre core space.,This was addressed by creating an artificial skylight with a...



预览图片
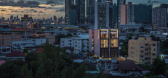
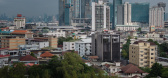
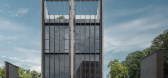

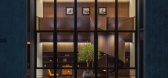
15 / CORE Udomsuk | IF | 2024 | 泰国
1年前|IntegratedField|办公|100%
项目位置:Udomsuk, Bangkok, Thailand
项目客户:UNI-Living
场地面积:778 Sq.m.
建筑面积:1,990 Sq.m.
设计时间:2022
完成时间:2024
建筑设计:IF (Integrated Field)
室内设计:24percent.home
景观设计:วัชรินทร์ วงศ์ส...
预览图片
16 / 媒体办公室 | Gensler | 2023 | 美国
1年前|Gensler|办公|100%...res an esprit de corps exudes the boldness and storytelling that is at its core.,“Bold Storytelling. Hit movies. Fresh Perspectives.”,The vision was to design an immersive workspace that narrates a story, blending familiar elements with the transformative journey undertaken in the media prod...


预览图片
17 / 奥斯汀装配办公室设计
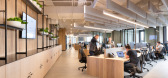
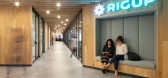
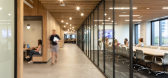
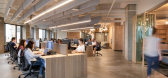
6年前|OfficeSnapshots|办公|100%... a downtown Austin skyscraper. From the elevator lobby, a large and linear core clad in white oak houses the main functions of the space including telephone booths, kitchenettes, restrooms, and seats for conversations and small gatherings. Radiating out from the core, the space opens to workstation...


预览图片
18 / 河内肉桂人工智能实验室办公室设计
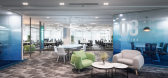
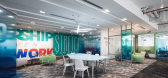
6年前|OfficeSnapshots|办公|100%...ept based on the above criteria. We named this concept of Dplus as “Blue core” after analyzing and researching customers.Cinnamon AI LAB is a technology company, their products revolve around artificial intelligence. We want to turn all the meeting spaces in this project into interactive points,...




预览图片
19 / Genstar Capital 办公室 | Bohlin Cywinski Jackson | 2022 | 美国
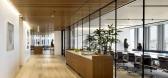
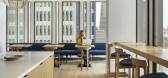
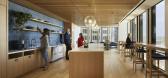
1年前|OfficeSnapshots|办公|100%...middle market investments, personal connection and transparency are at the core of Genstar Capital’s ethos and were important drivers in creating a re-imagined workplace now characterized by openness, hospitality, and warmth. Responding to the company’s desire to transform their outdated, dim, a...


预览图片
20 / 自由轻盈的理发店 aeru meguro / NOSIGNER
11年前|大可乐zZ|办公|100%大阪建筑事务所SIDES CORE的建筑师为自己的造型师朋友设计了一个自由和轻盈,充满漫射自然光的理发店。造型师希望客人在理发后心神愉悦,神清气爽。建筑师和他的朋友一起发现了现在这个位于角落的空间,改造时,建筑师...
预览图片
21 / Halcyon Woods Residence
11年前|禾斗_i|住宅|100%...ceilings were removed, in order to create a spacious, light-filled central core that is nearly seamlessly connected with the exterior landscape. The design presents a feeling of brightness, freedom and connection with Mother Nature. Through the design, the landscape penetrates inside the house. It e...


预览图片
22 / 莫斯科Joom办公室设计
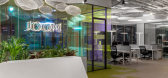
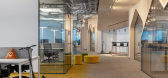
6年前|OfficeSnapshots|办公|100%...y interior, but at the same time functional and balanced.Conceptually, the core of the office represents the idea of the city, its squares and streets, formed by a single mono-structure of interlocked houses of various forms. The space is made of contrasting dense woody shell and the light, pe...


预览图片
23 / (煤气铜灯片电梯设计)bureau de change architects设计
5年前|Archilovers|建筑|100%...the scheme is an innovative sculptural intervention in the new circulation core, that connects the four floors of offices. Two layers of bespoke bronze-coloured mesh, which sit in front of each other generating a moiré effect that obscures the concrete core have been created. Their intricate patter...


预览图片
24 / 首尔 Dragonfly DMC Tower
12年前|XYZLXG|建筑|100%...w light. This strategy is new experiment in office building design. As the core of office building locates on the edge of each floor instead of center of building, the central void encourages air circulation and admits daylight into a building. The surrounding core allows two layers of external insu...


预览图片
25 / 旧金山机密金融公司办公室设计
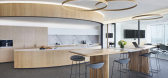
6年前|OfficeSnapshots|办公|100%... workplace design.The anchor of the space is a gently curving wood wrapped core, which shapes the office’s circulation and houses private meeting rooms and the kitchen. The entirely transparent office perimeter sits in contrast with the solid wrapped core- the simplicity of the plan diagram paired...



预览图片



