1 / “Kyowa麒麟办公室设计
6年前|OfficeSnapshots|办公|100%
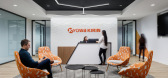
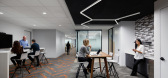
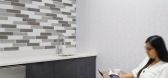
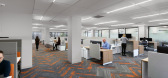
HLW was recently tasked with the design of the Kyowa Kirin offices, a pharmaceutical company, located in Bedminster, New Jersey.
Having greatly outgrown their previous office, international pharmaceutical and biotechnology company Kyowa Kirin took over a 24,000-square-foot new workspace in Bedm...


预览图片
2 / 东京利乐包办公室设计
3年前|OfficeSnapshots|办公|100%...n, with tp bennett delivering the workplace in response to four key areas: flexible working arrangements, purpose-based workplaces, digital tools, and health & wellbeing. The concept, developed in-house, aims to empower all employees to achieve their own optimal work-life experience and provides Tet...


预览图片
3 / 伦敦Networx网络铁路办事处设计
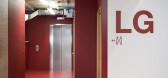
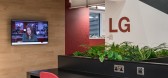
3年前|OfficeSnapshots|办公|100%...re achieved using sliding, folding acoustic walls that enable spaces to be flexible and transform function. Stackable furniture allows users to further customise the space for training sessions, standing meetings, private talks, in-person conferences, and more. A smart room booking system ensures ef...



预览图片
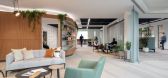
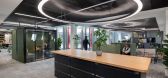
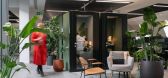
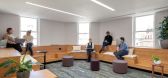
4 / 伦敦花王办公室设计
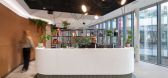
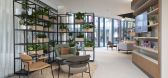
3年前|OfficeSnapshots|办公|100%...nt that the design team has put immense effort into creating a functional, flexible, and visually stunning space that reflects “Kirei” – Kirei is a Japanese word that describes something that is clean, well-ordered and beautiful, all at the same time. Morgan Lovell’s office design incorporat...
预览图片
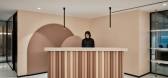
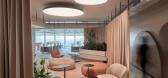
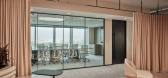
5 / 孟买喝水一样美丽的办公室设计
3年前|OfficeSnapshots|办公|100%...d collaboration areas for spontaneous meetings and workshops, which can be flexibly used with different levels of privacy by using curtains.,The cafeteria has a fresh and vibrant vibe, encouraging its use not only over lunch time but also extending into the breakout and collaboration zones present...



预览图片
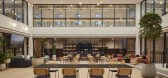
6 / 伦敦麦肯世界集团 | Gensler | 2021 | 英国
4年前|Gensler|办公|100%...esign complements McCann Worldgroup’s culture and delivers smarter, more flexible working options and spaces which encourage idea-sharing, connections and social interaction. Our imaginative transformation has created a vibrant, collaborative, healthy and sustainable headquarters.,The aim was to...



预览图片
7 / Dayforce 办公室 | Space Matrix | 2024 | 菲律宾
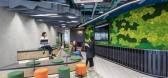
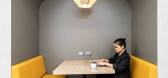
1年前|OfficeSnapshots|办公|100%...d empowered to do their best work.,With its immersive brand integration, flexible layouts, collaboration-first approach, and commitment to sustainability, this office sets a new standard for workplace design in the hybrid era.,设计师:Space Matrix,摄影:courtesy of Space Matrix10 Images...


预览图片
8 / 奥克兰格林伍德罗氏公司办公室设计
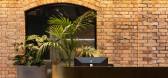
3年前|OfficeSnapshots|办公|100%,客户:Greenwood Roche, ,面积:6,340 sqft,年份:2023,坐落:Auckland, New Zealand, ,行业: Law Firm / Legal Services, ,Wingates struck a balance between industrial and modern in the design of the Greenwood Roche offices in Auckland, New Zealand.,Greenwood Roche is a spec...



预览图片
9 / 伦敦角落建筑规范套件设计
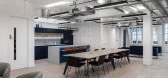
3年前|OfficeSnapshots|办公|100%...业: Spec Suite, ,Oktra completed the Corner Building Spec Suites as a flexible workspace for clients in London, England.,RE Capital approached Oktra to redevelop The Corner Building, an eight-storey landmark building in Farringdon. The landlord was looking for a turnkey solution to upgrade th...




预览图片
10 / This Way Serviced 共享办公 | SGI Architects | 2024 | 保加利亚
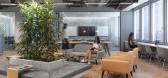
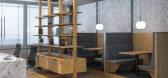
1年前|OfficeSnapshots|办公|100%...tyles of today’s professionals.,Design Highlights,The space combines flexible workstations, private offices, and open collaboration zones, all echoing the innovative spirit of the company. The layout seamlessly shifts between individual and team-focused areas, while biophilic design features s...



预览图片
11 / Continental 总部 | HENN | 2023 | 德国
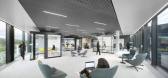
1年前|OfficeSnapshots|办公|100%...ring, ,HENN and Ippolito Fleitz Group collaborated on a professional and flexible space for Continental‘s corporate headquarters in Hanover, Germany.,When Continental outgrew its original headquarters, the company chose to relocate to a new build in Hanover’s city forest. The building comple...




预览图片
12 / Russet House | Mulroy Architects | 2024 | 英国
1年前|archdaily|住宅|100%...tential in the house, not just as a home for their growing family but as a flexible space that could evolve over time. They engaged Mulroy Architects to realise their vision: a home that embraced open, light-filled spaces, offered adaptability for multi-generational living without the need for major...


预览图片
13 / Remy Global 办公室 | KAT73 | 2024 | 土耳其
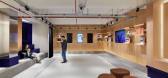
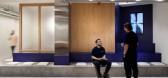
1年前|OfficeSnapshots|办公|100%...d in Istanbul.,The Remy Global Office has been designed as a dynamic and flexible spatial structure that supports work, production, and social interaction. The design envisions the office not merely as a workspace but as a platform where professionals from different disciplines can collaborate, ex...



预览图片
14 / Ford Otosan 办公室 | I-AM | 2023 | 土耳其
1年前|OfficeSnapshots|办公|100%... diverse workforce. This user-centered approach informed the creation of a flexible office environment tailored to the hybrid working model, aligning physical space with organizational goals.,The design centers on five key workplace functions:,Focused Work: Quiet zones for deep concentration.,...


预览图片
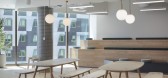
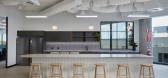
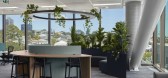
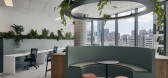
15 / 布里斯班Mobo办公室设计
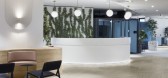
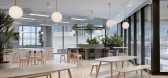
3年前|OfficeSnapshots|办公|100%...iver and surrounding areas. These luxurious offices are created to provide flexible alternatives for small businesses and large corporations, featuring sophisticated high-end finishes and furniture.,The goal of the fit-out project was to create a subtropical retreat, in keeping with the magnificen...
预览图片
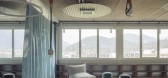
16 / Cadempino Zambon生物技术办公室设计
3年前|OfficeSnapshots|办公|100%...bon Biotech offices in Cadempino, Switzerland.,A new office space, open, flexible and bright: they are the new Zambon Biotech offices, designed by studio elementare.,The company has expressed the need to organize the spaces for the new offices into a large open space,as well as common areas – ...



预览图片
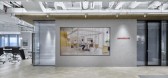
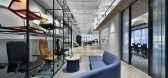
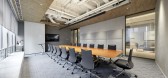
17 / Okamura 办公室 | Okamura | 2023 | 中国上海
1年前|OfficeSnapshots|办公|100%...mple, large long tables that allow for conversation and communication, and flexible partitions that promote teamwork. At the same time, in order to create a comfortable working environment, the furniture in the lounge area was also considered to be compatible with work.,In order to ensure that wor...
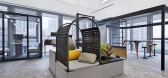
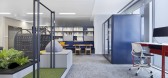
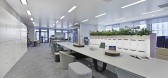
预览图片
18 / 恒生交易所酒廊 | Conexus Studio | 2023 | 新加坡
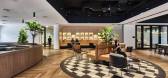
1年前|OfficeSnapshots|办公|100%...ooms, a library and a cafe that can be utilised on their own or configured flexibly into various sizes of event spaces, The Lounge not only complements the office units at Tai Seng Exchange and beyond but provides a welcoming and cost-effective solution for dynamic business demands.,A New Era of W...


预览图片
19 / 6 Orsman工作室(2020)(Waugh Thistleton Architects)设计
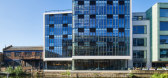
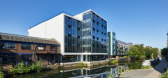
6年前|archdaily|办公|100%...tely be demounted and repurposed.,Storey is British Land’s solution to flexible private workspace; flexible in terms of lease length, size of the office, layout, and design, and a suite of all-inclusive services. This nimble approach allows customers to create an office that is truly designed an...


预览图片
20 / mHUB 办公室 | Gensler | 2023 | 美国
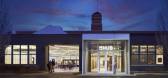
1年前|Gensler|办公|100%... offices for ideation; shops and labs for prototyping and iteration; and a flexible assembly space, visible from the reception area, for the final stages of the process, with integrated conference rooms for investor meetings. A display wall showcases finished products and a 5,000-square-foot event s...


预览图片
21 / 法国可拆卸的Proto-Habitat房子(2020) (Wald.City)设计
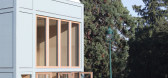
5年前|archdaily|设计情报|100%...truction, fully dismountable within few days. It is a 60 sqm unit offering flexible space suitable for living and working, designed following criteria of privacy and intimacy rather than functions. The 60 sqm based-unit is expandable to different sizes depending on urban or rural contexts, from indi...





预览图片
22 / 奥斯汀青蛙设计办公室设计
5年前|OfficeSnapshots|办公|100%...he café functions as a secondary workspace similar to a coffee shop, with flexible furniture that includes standard tables, bar-height counters, and lounge seating. This multi-functional area also supports outside community events such as panels and portfolio review sessions without the risk of exp...


预览图片
23 / 底特律亨廷顿国家银行办公室设计
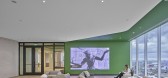
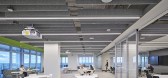
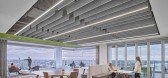
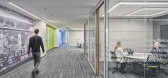
3年前|OfficeSnapshots|办公|100%...also provided throughout the office floors to support the open office. The flexible Community floor is also equipped with projection, monitors, speakers, and food and beverage service.,设计师:Neumann/Smith Architecture,Contractor: Colasanti,Furniture: ISCG,摄影:Jason Keen9 Images | ...


预览图片
24 / ASI莱尔森总部(ASI)莱尔森总部sn # 248; hetta设计
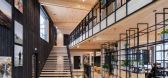
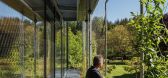
6年前|Archilovers|办公|100%...he open-plan office is designed for ASI Reisen’s 65 employees but can be flexibly adapted to future needs if required. Gallery spaces create a large, open and flexible office space, including a variety of individual workplaces as well as communal areas. Generous glass surfaces offer panoramic view...



预览图片
25 / 泰森斯角Appian办公室设计
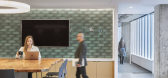
6年前|OfficeSnapshots|办公|100%...an ensured that this forward-looking way of working would fit their highly flexible, bright, airy and inviting new office space.
,15 张图片 | Pictures,设计:CallisonRTKL, 客户:Appian, ,年份:2020,坐落:Tysons Corner, Virginia, United States, ,行业:Hardware / Softwa...



预览图片



