约有900项符合查询结果,库内数据总量为1205574项。[ 耗时:0.0088秒 ]
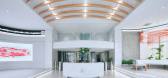
1 / Anadolu Agency 总部 | BAB Architects | 2024 | 土耳其
1年前|OfficeSnapshots|办公|100%...h a total construction area of 15,000 square meters, comprising 3 basement floors, a ground floor, and 12 typical floors. Design and planning process of the project has been started in a stage when only the exterior façade had been completed while the interior of the building was still in the rough...


预览图片
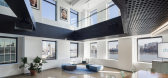
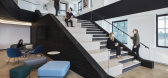
2 / 纽约市Droga5总部扩建设计
6年前|OfficeSnapshots|办公|100%... national architectural and design firm, has completed the design of three floors for Droga5, a New York City-based advertising agency, to accommodate their continued growth. The 40,000-square-foot project spans floors 7, 8 and 9 and features a dramatic staircase connecting floors 9 and 10.The 9th f...



预览图片
3 / SIGNATURE FLOORS 推出 88 PLANKS 系列木地板
5年前|Yellowtrace|产品|100%...erated with a reputation for creating innovative, flexible and colour-rich flooring across broadloom carpets, carpet tiles, hard floors, resilient floors and custom carpet categories, Signature Floors proudly unveils their latest offering – 88 Planks.
This vinyl plank collection has a streamlin...


预览图片
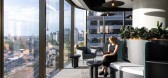
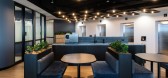
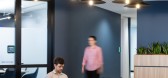
4 / Novo Nordisk 办公室 | Sheldon Interiors | 2023 | 澳大利亚
1年前|OfficeSnapshots|办公|100%...company Novo Nordisk breaks conventional workplace norms by separating two floors into a collaboration floor and a focus floor, catering to neurodiverse needs.,Beginning with an extensive workplace strategy involving interviewing and surveying executive leaders and staff, Sheldon devised a creativ...



预览图片
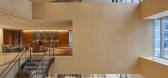
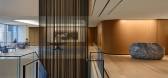
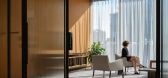
5 / Scotiabank 办公室 | KPMB | 2023 | 加拿大
1年前|OfficeSnapshots|办公|100%...ing inclusion, accessibility, health, and wellness were emphasized. All 14 floors display a meticulously and thoughtfully crafted evolution with input from Scotiabank’s design team, employees, and team of consultants.,Through extensive user engagement workshops aimed at understanding the culture...



预览图片
6 / Koray Arslan House | Mert Uslu Architecture
6年前|Mert.Uslu.Arc|住宅|100%...ons. Wide consoles produced by reinforcing steel beams into beam-free cork floors optimize sunbathing and provide shade in summer and allow sun rays to float inside in winter. The structure, which runs linearly on the east and west axes, consists of three floors, the lower floor, the upper floor and...



预览图片
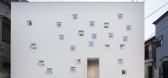
7 / RoomRoom by Takeshi Hosaka Architects
15年前|john75|住宅|100%...e to build an annex.
The house consists of two small rooms at the first floor, one big room in the second floor and the roof. It is two stories with box shape construction with many small openings only 200 mm squares randomly installed on the walls, floors and the roof. The openings of 200 mm squ...



预览图片
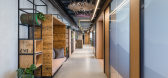
8 / 以色列贵族能源办公室设计
6年前|OfficeSnapshots|办公|100%...rgy company located in Israel.The offices of the company are spread over 8 floors and 13,000 square meters. The main inspiration for the design was the gas platform: its geometry, its materiality and color scheme, and the feeling one has standing on it. In effect, the concept was created for the exp...




预览图片
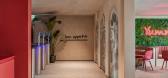
9 / Talu Textile 办公室 | XYZ Design | 2023 | 土耳其
1年前|OfficeSnapshots|办公|100%...e creating a spatial organisation that efficiently meets the needs of each floor.,A dignified atmosphere that meets the corporate identity is created on the ground floor that holds the reception and lobby. This floor, where the human resources department is also located, includes the manager room ...


预览图片
10 / Wirye Y-HOUSE (2018) (Kode建筑师)设计
6年前|archdaily|住宅|100%... Kim,设计团队:Kode Architects,Plan 面积:255.50 ㎡,Scale:1 floor underground, 2 floors overground,A Building Resembling a Mountain - Buildings constructed in a housing development district tend to become functional buildings with a uniform spatial shape due to similar land conditi...


预览图片
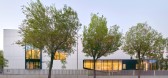
11 / Magicbox办公室 | OMA Octavio Mestre Arquitectos | 2022 | 西班牙
3年前|OfficeSnapshots|办公|100%...at del Vallès (Barcelona), has a total area of 3,800m2 organized in three floors and two of underground parking. With a triangular floor plan, the new building stands out for its ceramic facade in which a series of “bites” or openings bring natural light inside the facility.,The inner spaces ...


预览图片
12 / 意大利蒙特维基亚山上的住宅(2019)a25architetti设计
5年前|Archilovers|住宅|100%... the house; - the warehouse and
the barn, the only space divided into two floors, connected to the cellar and the store room that has now been transformed into living space.
Floor maintenance and plaster removal were the only interventions that were designed for the old vaulted cellar and the ...


预览图片
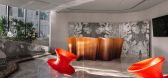
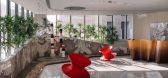
13 / Gokul Agro 办公室 | Openideas | 2023 | 印度
1年前|OfficeSnapshots|办公|100%...siness world.,Designing a 60,000 sq.ft of Interior space- divided into 8 floors, the design intent was formalized by open planning and free flowing spaces. With the blend of modern, vibrant and contemporary elegance, the space has been crafted to international standards.,The programmatic distrib...


预览图片
14 / 柏林ETVenture办事处设计
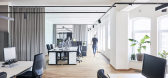
6年前|OfficeSnapshots|办公|100%...ces.The offices have been created in a revitalized factory loft on the 4th floor while preserving the historical structure, and on the 5th floor as a new roof construction. The office spaces are situated around a generous central courtyard that becomes an almost circumferential inner roof terrace on...


预览图片
15 / 钦奈Digient技术办公室设计
3年前|OfficeSnapshots|办公|100%...the building introduces one to the coastal-inspired ambience of the ground floor with muted tints and shades of brown. A bold and elegant 3D artwork made with real shells, corals and sand, complements the curvilinear furniture, transporting one to a fun littoral destination. The locker room, with lo...




预览图片
16 / (工作站咖啡)MDA architecture设计
6年前|Archilovers|餐饮|100%
- The building is 118m2 consists of 6 floors and divided into 2 segments the main body and the head. While the main body are the ground floor and 2nd floor, the head is from the 3rd floor to the 6th floor.
- The purpose of the building are: working station, held meetings, leasing office space...


预览图片
17 / NICE 办公室 | Setter Architects | 2023 | 以色列
1年前|OfficeSnapshots|办公|100%...e individual work can be done at home.,The design concept of the typical floors, therefore, is a hybrid open plan, divided into small groups according to the size of the work teams.,The building’s lobby underwent a significant facelift. The idea was to create a pleasant and welcoming space, si...




预览图片
18 / 波尔图Armazém奢侈酒店 / Pedra Liquida
9年前|良太|酒店|100%...ral patio allows plenty of light inside and vivid spaces一层空间 Gourd Floor前台接待空间与公共起居空间位于一层,面对着街道。The reception and the main living room were designed facing the street. ▼ 前台接待空间,The reception▼ 一层接待空间后侧通向上...




预览图片
19 / 设计
6年前|OfficeSnapshots|办公|100%...eflects a residential aesthetic and feel.With the new lease being across 3 floors, it was very important to avoid any disconnection between the floors and staff. To combat this, the GTA design team proposed a collaboration floor to the 2nd Floor, which combines the main meeting spaces with an open k...


预览图片
20 / 意大利蒙特韦基亚山上住宅 (2019)(a25architetti)设计
5年前|archdaily|住宅|100%...o the house; - the warehouse and the barn, the only space divided into two floors, connected to the cellar and the store room that has now been transformed into living space.
,Floor maintenance and plaster removal were the only interventions that were designed for the old vaulted cellar and the...


预览图片
21 / 丹佛西部工会办公室设计
6年前|OfficeSnapshots|办公|100%...ew headquarters houses 1,700 employees in 350,000 square-feet, spanning 14 floors across two buildings. To eliminate silo’s, it was critical that the design team create and promote connections. Neighborhood planning is leveraged to break down the large open floor plates and provide a sense of plac...


预览图片
22 / 索菲亚星集团办事处设计
6年前|OfficeSnapshots|办公|100%...o design the new office space of Stars Group in Sofia, occupying a whole 7 floor building Cache atelier got one major focus – how to design a functional space with a concept flowing through the 7 floors and at the same time make them different and deviate from the boring repeatability of the big c...




预览图片
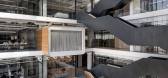
23 / Discount 银行集团 | Setter Architects | 2024 | 以色列
1年前|OfficeSnapshots|办公|100%...eZion, the project was designed as a campus with three office buildings, 9 floors each, on a base of 2 shared floors, surrounding a large internal courtyard.,The built area above ground is approx 80,000 sq. m. The interior design team was a collaboration between two firms: Setter Architects and St...




预览图片
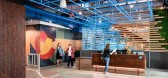
24 / 博尔德Twitter办公室设计
3年前|OfficeSnapshots|办公|100%...d helped define the materiality of the space as well as the function. Each floor has an individual theme: “Receiving Yard” for the first-floor lobby and commons; “Classification Yards” for the workspaces on floors two and three; and “Depot” for the fourth floor’s conference and retreat...




预览图片
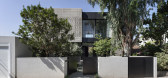
25 / 以色列现代简约 WR 别墅 | 2020 | Sharon Weiser Architecture
5年前|archdaily|住宅|100%...s present on the field. On a 400 sqm plot, a 320 sqm house was designed, 3 floors high. The house is built in an industrialized style that combines colored metal plates in black, which highlights the desire to create a temporary presence structure that respects the natural environment and the urban ...


预览图片



