1 / 美国俾斯麦之家(2019)Andrew Burges Architects设计
5年前|Archilovers|住宅|100%...l Dangar. With plans already developed for Bill’s House by Potter Wilson architects, our project simultaneously responds to those proposed plans, the very specific client brief, and the opportunity to enliven the public realm by orchestrating the potential for social engagement between the more pu...


预览图片
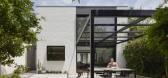
2 / 南耶那空房子(2019)(Andrew Burges Architects)设计
6年前|archdaily|住宅|100%Houses, Melbourne, Australia,设计师:Andrew Child Architect, 面积: 250 m²,年份:2019,摄影:Tatjana Plitt,建造商: Masson for Light, Miele, Aneeta Windows, Astra Walker, Dining Light, Graphisoft, Morpholio Trace,设计团队:Andrew Child,业主: David Hayes,工...


预览图片
3 / ABA:邦迪海滩住宅
12年前|wangyuanchen00|住宅|91%澳大利亚建筑事务所andrew burges architects在悉尼邦迪海滩设计了这座内部呈几何形式的住宅建筑,它向外部庭院开放。
室内空间经过细致地的组合,创造了一系列开放的空隙和视线交流。建筑师设计了一个两层的方盒子体量,让...


预览图片



