1 / 四松树别墅 | CLB Architects | 2021 | 美国
3年前|CLB.Architects|住宅|100%...工程师:Melvin Engineering - John Melvin. Electrical Engineer: Helius Lighting Group - Paul Hixson. Geotechnical Engineer: Womack / Jorgenson Engineering - Ray Womack
,景观设计:Hershberger Design - Mark Hershberger
,灯光设计:Helius Lighting Group - Paul Hixson
,项目...


预览图片
2 / 七度餐厅(Seven Degrees Restaurant)KIE 设计
6年前|archdaily|餐饮|100%...loor. This create a visual connection between two floors, bringing in daylight and continuous air flow. Exterior and interior material concept is mainly focused on budget and accommodation. So, the design team decided to use common materials available on the local market and applied them mostly ra...


预览图片
3 / 水北国际中心(SHUIBEI International Center)Aedas 设计
6年前|archdaily|建筑|100%...f the building with a curved outline and LED screen. At night, a stripe of light illuminates the tower and lightens the development with LED lights to echo the city's urban texture.,Firmly rooted in the context of the city, the Gmond International Building embodies originality and innovation. The ...


预览图片
4 / 布里斯班的Light Years Skin Studio | Maher Design | 2023 | 澳大利亚
3年前|Yellowtrace|商业|100%
,Maher Design 为 Light Years 在布里斯班设想了一个皮肤工作室, 第二次装修靠练习。 Maher 遵循品牌的标志性建筑元素,并以全新的调色板和细节为基础,在两家商店之间传递出统一而独特的身份。
,一个最小的店面展示邀请...


预览图片
5 / 第25届IALD2008国际灯光设计奖作品欣赏
15年前|463346008|材料应用|100%...tries comprise the winners of the 25th Annual International Association of Lighting Designers (IALD) International Lighting Design Award Winners roster, and were recognized at a presentation held 29 May at the Renaissance Hotel in Las Vegas, NV USA. Of the 14 projects recognized, two entries earned ...
预览图片
6 / 香港四季酒店 | 2021 | 中国香港
3年前|Tophoteldesign|酒店|100%...furbishment,完成年份:2021,投稿人:Andy Mannhart AG, PRECIOSA LIGHTING,转自:Tophoteldesign,图片©Tophoteldesign,编辑:序赞网,阅读原文




预览图片
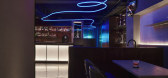
7 / 中国台湾 | Kedi Tonight Shisha Bar | 酒吧 | 2021 | Republic Design
5年前|archdaily|康乐|100%...m²,年份:2021,摄影:ANDY’s Photography,供应商: Beamtec Lighting,灯光设计:Beamtec Lighting Enterprise Co. Ltd.,设计及施工安排:Joanne Wang,设计团队:Chris Choo, Jia-Bao,Dong,国家:中国,设计师描述 | Designer description: Mist. The first thi...




预览图片
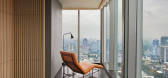
8 / 雅加达柏悦酒店 | Conran and Partners | 2022 | 印度尼西亚
4年前|Conran.Partners|酒店|100%...分类:New Building,酒店品牌:Park Hyatt,灯光设计:Inverse Lighting,完成年份:2022,艺术顾问:Meinhardt Group,酒店集团:Hyatt Hotels Corporation,开发商:MNC Land,项目摄影:Himawan Sutanto,酒店类型:Urban,投稿人:KOHLER, Duravit, Hansgrohe...



预览图片
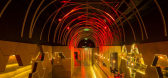
9 / 葡萄牙Instalacao夜总会
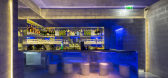
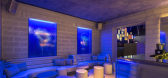
13年前|cf03045356|康乐|100%...d by various works of Olafur Eliasson,the team created a glowing, floating lighting program that helps expand the space visually and draws the attention to reflections and illumination, away from the narrow framework of the room.
Andy Warhol’s Factory inspired some of the ideas for the smaller VI...



预览图片
10 / The Elephants | Makhno Studio
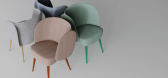
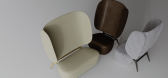
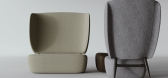
5年前|Sergey.Makhno|产品|100%...ng” textures.“Elephants” is not furniture. It is an isle of the spotlight. It is a place surrounded by music, dancing, flirting and life.We create our products in Ukraine. The award-winning tile, ceramics, furniture, lighting and carpets – every item is a mood, another story we are telling ...



预览图片
11 / 中东中心扩建-Zaha Hadid Architects
10年前|wilsonligeng|文育|100%... + Reifer
Fac?ade Consultants: Arup Fac?ade Engineering
Contractor: BAM
Lighting Design: Arup Lighting
Cost Consultants: Sense Cost Ltd.
Fire Engineers: Arup Fire
Planning Supervision: Jppc Oxford
Forestry & Arboriculture Consultant: Sarah Venner
Access: David Bonnet
Landscape Design: Gross...




预览图片
12 / 美国阿拉斯加航空公司旗舰休息室(2019)(Graham Baba Architects)设计
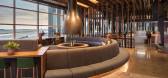
5年前|archdaily|餐饮|100%...boration with Graham Baba Architects),General Contractor:Hensel Phelps,Lighting Design:Niteo,Mechanical 工程师:Mazzetti,Electrical 工程师:Stantec,Structural 工程师:Coughlin Porter Lundeen,Foodservice Consultant:Ricca Design Studio,Acoustical 工程师:Arup,Daylightin...


预览图片
13 / 乌克兰 | Salut Café Bar | 咖啡 | 酒吧 | 2021 | RomanXSvitlana
5年前|archdaily|餐饮|100%...ual contact between the inner process and visitors.,The complexity of daylight penetration and spatial configuration inspired the architects to use white color and stainless-steel elements to enhance the perception of the space and add depth where needed. Additionally, the white color and reflecti...


预览图片
14 / 设计
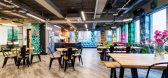
6年前|OfficeSnapshots|办公|99%...this within the space. This is reflected in many ways, from timber pendant lighting (Liqui Design), to the custom neon artwork (Andy Doig) and even serving local beer and coffee in the staff breakout. However, this is showcased no greater than the graffiti murals located on the 2nd floor by Brighton...


预览图片
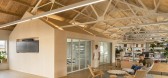
15 / IA室内建筑师办公室 | IA Interior Architects | 2021 | 英国
3年前|OfficeSnapshots|办公|99%...terrace, and huge windows on three sides, the space is immersed in natural light. A neutral palette and natural materials complement the architecture features of wood and brick, a device to reveal the circadian rhythm of light as the day progresses.,Entered at the Landing Lounge, the studio exudes...


预览图片
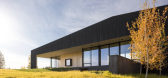
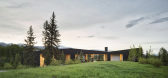
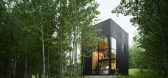
16 / 尚美客住宅酒店 | CLB Architects | 2022 | 美国
2年前|CLB.Architects|住宅|99%...s Friedman, Lowen Windows, Marc Philips Rugs, Montana Timberworks, Remains Lighting, Robert Montgomery, Rosie Li, Select Stone Quarryworks, Watermark Designs
,Interior 设计师:HSH Interiors
,景观设计:Hershberger Design
,Lighting Design: Lux Populi
,土木工程:Nelson Enginee...



预览图片
17 / Portalen馆(2019)(Map13 Barcelona)设计
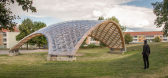
5年前|archdaily|景观|96%... | Designer description: The Portalen Pavilion, a public art piece, is a lightweight timber canopy with curved edges. It serves as a meeting space and venue for debates, recitals, courses, open air theatre and other cultural activities. The pavilion, designed as a deployable timber gridshell, was ...




预览图片
18 / Barkly House | Ha Architecture | 2025 | 澳大利亚
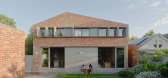
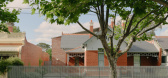
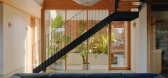
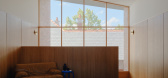
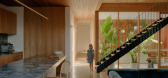
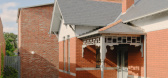
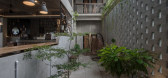
8月前|HA.Architecture|住宅|94%... glazed wall on one side of this external entry courtyard injects ample daylight into the centre of the home, while the opposite brick wall is trained with planting. Lined with potted ferns, the courtyard thus appears like a glasshouse from within, adding lush verdant tones to the living space.
...
预览图片
19 / 印度尼西亚 | Dierra Café | 咖啡馆 | 2020 | MIV Architects
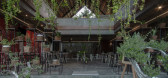
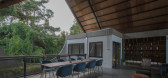
4年前|archdaily|餐饮|94%...he front elevation and back elevation for the entry of air circulation and lighting, on the other hand, it is also cheaper to run.,One of the openings at the back was made to be an attractive curved shape with the aim as a frame for the trees behind it to give the impression that the trees are par...



预览图片
20 / 贝尔维尤 T-Mobile 总部大楼设计
5年前|Gensler|办公|93%...built elements away from the perimeter to provide more exposure to natural light. This indoor/outdoor connection creates a calming environment for collaboration and creativity and a healthy space to gather amidst fresh air. A 4,405 sq. ft. exterior deck provides outdoor amenity space with covered an...


预览图片
21 / 一位建筑师如何将一间历史悠久的巴黎公寓打造成自己的公寓
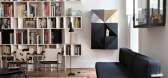
6年前|ArchitecturalDi|软装|91%... and the people who lived there. Describing his first visit to the City of Light, Benoit says, “I remember seeing Notre-Dame on that stormy day, and I said to myself, ‘This is a place to live.’” Decades later, he is still in Paris and now resides in the trendy Ninth Arrondissement, sandwiche...



预览图片
22 / TOG概念店
11年前|大可乐zZ|商业|91%...trast between the existing walls roughness and the totally new ground. The lights are suspended from the concrete beams visible on the ceiling.The project was conceived to allow the organic spaces to change over time: no walls between ambiances, an electric system that pervades the entire area and t...
预览图片
23 / 新鲜牧场:我们最喜欢的当代乡村住宅待售
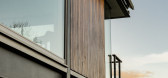
6年前|TheModernHouse|建筑|88%... made the most of the scenic surroundings when he designed the house, with light-feeding, floor-to-ceiling glass panels providing an intimate link to nature.
Eashing House, Godalming, Surrey
Green-fingered city dwellers longing for more than a patio to see out their gardening aspirations will de...


预览图片
24 / 吕元祥建筑师事务所作品,余兆麒健康生活中心
11年前|eminamcd|建筑|86%...ng the interior fit-out, for a rooftop addition with the construction of a lightweight 380 sq.m. structure.
Its “lean and green” design allows the SK Yee Healthy Life Centre to provide more than just a healing environment – it also acts as a home, a garden and a playground for patients. Its q...
预览图片
25 / 德赖耶的米斯克遗产博物馆 | Zaha Hadid Architects | 2025 | 沙特阿拉伯
1年前|扎哈·哈迪德|建筑|85%... Inhabit
Fire Engineer: Egis / Inhabit
Landscape Consultant:DS Landscape Lighting Design:Inhabit
Acoustic Consultant: Inhabit
Theatre Consultant: Theatre Projects Project Management:AECOM
Restaurant Kitchen Consultant: Tricon
Water Features Specialist: Fountain Project
Conservation Areas Spec...




预览图片



