1 / 美国夜莺上的青铜屋|2021|SPF: architects
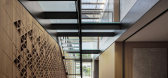
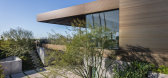
5年前|SPF:a|住宅|100%...s not build up but digs into the sloping site to unearth additional square footage.
Key to the design is a central atrium topped with an expansive 100-foot-long operable skylight which infuses the ground floor and basement levels with light. Light-wells located along the north side of the propert...



预览图片
2 / 英国伦敦M Restaurant
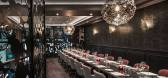
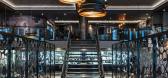
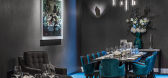
11年前|yangtomato|餐饮|100%... big the space is, yet how intimate it feels! This brand new 12,000 square foot London eatery, was a collaboration between a veteran restaurateur and his interior designer, Rene Dekker. Martin Williams’ vision was to create an establishment that would appeal to a broad spectrum of gastronomes and ...



预览图片
3 / 美国 | Gensler | 办公 | 建筑 | 2020 | Gensler
4年前|Gensler|办公|100%... given time.,Highlighting the firm’s expertise in digital design, a 25-foot by 14-foot digital screen welcomes you into the space displaying content such as artwork from local artisans or project presentations. The screen also functions as a platform to better visualize 3-D models or textiles at...


预览图片
4 / LA MUETTE | lizee hugot | 2026 | 法国
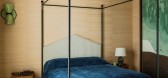
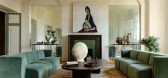
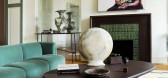
1月前|序赞精选|住宅|100%... a matte finish, moldings, and rounded ceilings. They kept the original 13-foot ceiling height, allowing for an airy openness, but added unexpected details throughout to give definition to the rooms. A beige-y base on the walls is punctuated by moments of deep blue, calming green, and aubergine. And...


预览图片
5 / 洛杉矶TikTok办公室设计
6年前|Gensler|办公|100%...ny type of function or event.
The minimalist design of the 2,250 square-foot, first floor lobby makes for an adaptable venue within the workplace — perfect for events, launches, gallery openings and more to engage TikTok’s various communities. A centerpiece 80’ foot-long tech wall is a bill...


预览图片
6 / 波特兰DESIGN+BUILD工作空间 | DESIGN+BUILD | 2022 | 美国
4年前|OfficeSnapshots|办公|100%...f work in Portland, Oregon.,We were tasked with designing a 4,500 square foot space to house a growing team while allowing for heavy collaboration and showcasing project work. We worked with the whole company to create a space centered around the kitchen and break area in order to increase inter-d...




预览图片
7 / KWADS资本办公室 | Neha Kachhara Interiors | 2022 | 印度
3年前|OfficeSnapshots|办公|100%...s time-bound, and hence kept them glued to their screens. The 1,400-square-foot space which was handed over to us was distributed in four individual office units in a commercial building at Vikroli in Mumbai, all overlooking a lush mangrove patch.,The four units were combined to create a large spa...




预览图片
8 / 科威特Tamdeen集团总部/Colacion Studio(南加州)
13年前|wannid|办公|100%...ait City | Kuwait | Completed 2010
Tamdeen Group’s new 55,000 square foot corporate headquarters was initiated under the aegis of architectural firm RTKL International. However, due to the global recession, RTKL’s Corporate Interiors Group in Los Angeles and Chicago were dissolved. It was th...



预览图片
9 / 悉尼NEILD AVENUE餐厅 BY LAZZARINI PICKERING ARCHITETTI
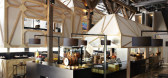
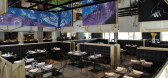
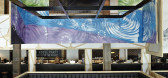
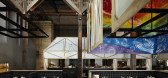
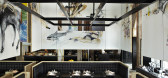
11年前|yangtomato|餐饮|100%...elebrates attention to design, service and food. Making full use of the 50 foot height of the space, two hovering “houses” were built that can encompass a party, creating an acoustic absorbing space that functions as the ultimate intimate dining experience. The houses can even be lowered or rai...

预览图片
10 / 广场交易:家庭庭院灵感,第二部分
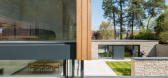
6年前|TheModernHouse|设计情报|100%... Segal-era sliding glass windows beckon the outside world in, from the 126-foot expanse of garden to the simple yet effective courtyard planted with Jasmine.
St Stephen’s Yard, London W2
Not all courtyards are created equal and this cobbled courtyard ga...


预览图片
11 / 纽约市集合协作办公室设计
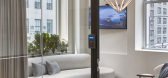
6年前|OfficeSnapshots|办公|100%... brand. Mancini designed the base building renovation of the 35,000-square-foot, 1920s building at 331 Park Avenue and provided full interior design services – right down to the last stick of furniture.Having redefined boutique co-working in two previous locations, Mancini and The Assemblage capit...


预览图片
12 / 参观顶级设计师琥珀刘易斯设计的美式风格住宅
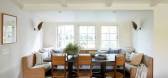
5年前|ArchitecturalDi|软装|100%...erior designer Amber Lewis and her husband, Mike, bought this 1,500-square-foot, 1950s property in 2016, after falling in love with the abundance of mature oak and orange trees in the front yard. The pair then lived in the house for two years with their daughter, Gwyneth, before starting a massive g...





预览图片
13 / 多伦多Volaris办公室设计
5年前|OfficeSnapshots|办公|100%...es are part of the project’s pièce de résistance: the Boardwalk. A six-foot-wide pathway that runs the full length of the windowed perimeter walls, the Boardwalk is a welcoming shared space where the effects of the forest are amplified. Defined by a switch in the direction of the wood floor plan...




预览图片
14 / 芝加哥摩托罗拉办事处设计
6年前|OfficeSnapshots|办公|100%... of Motorola’s primary office space into an attraction. The 6,000 square-foot CXC complements a traditional neutral aesthetic with warm, biophilic elements – colorful furniture, earthy wood millwork, a luxurious concrete floor design. A moss wall graphic featuring Motorola’s logo boldly beckon...


预览图片
15 / 越南 Den Da 咖啡店 | 2021 | KSOUL Studio
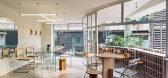
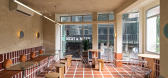
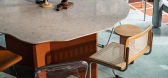
5年前|archdaily|餐饮|100%...istory which would soothes your minds with satisfaction as soon as you set foot into the place.
,Being inspired by what might have been considered obsolete by the young generation, Ksoul decided to utilize vintage and extreme high-functional materials and coloration to remind the customers of t...



预览图片
16 / 纽约 Shearman & Sterling 总部 | Perkins&Will | 2022 | 美国
3年前|perkinswill|办公|99%...on a slightly smaller scale.,The phased renovation of the 340,000 square foot space included creating visual cues that orient the user and reinforce connectivity with functional areas on other floors. One example is the elevator lobby on each floor, which features floor-to-ceiling travertine slabs...


预览图片
17 / 拉马丹砂矿。人工智能办公室设计
5年前|OfficeSnapshots|办公|99%...
Placer.ai uses technology and analytics to improve the understanding of foot traffic and geography as it relates to business growth. Their products provide businesses with the necessary information to cater to their customer base, attract new demographics of customers, and ultimately grow and sca...



预览图片
18 / 美国湖边小屋(2020)(Stonorov Workshop)设计
5年前|Archilovers|建筑|96%...ible. By using sustainably harvested wood, the building reduces the carbon footprint that would otherwise occur from the same trees decaying in the forest. Any trees that had to be removed in the construction process are used as heat energy in the cooler months. Sustainable materials and products we...


预览图片
19 / 欧文·帕西奥兰办事处设计
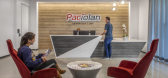

6年前|OfficeSnapshots|办公|96%...logy teams – the first floor features an open office layout including 14-foot high ceilings and myriad work and meeting spaces. Key elements include sit-stand workstations; on-demand collaboration zones with white boards and HDTVs; huddle rooms, and small, glass enclosed conference rooms.A hallmar...




预览图片
20 / 休斯顿KHOU办公室设计
5年前|Gensler|办公|92%... outlet that relays news in real time, any time.
KHOU’s 43,000-square-foot facility spans three floors in the 5718 Westheimer building and includes two spacious studios, two control rooms, edit suites, collaboration centers, hospitable green room and a technology-driven live desk to handle brea...




预览图片
21 / 孟买业力管理顾问办公室设计
5年前|OfficeSnapshots|办公|91%...collective resources — both tangible and intangible.
This 1200 square foot office site, located in a low-lying precinct of suburban Mumbai, was one of those yearly victims of the rains; being usually submerged at least twice a year in up to two feet of water. These field conditions shaped the a...



预览图片
22 / 意大利Bormio之家(2020)(studio wok)设计
5年前|archdaily|建筑|90%...r description: The apartment, measuring around 75 sqm, is located at the foot of Mount Reit, in a classic alpine building from the late 1970s. The home, with a view over the entire Valdidentro, is built for a young family in mind and is designed for welcoming friends and family.,The removal of a...


预览图片
23 / 克林顿山联排别墅 | Murdock Solon Architects
6年前|Murdock.Solon.A|住宅|89%...o expand a new chef’s kitchen to a voluminous new height, framed by a 14 foot steel window by Optimum with a view of the rear garden. Noguchi pendants hang here at varied heights. As the floors were found in such poor condition, salvaging was out of the question. However, the clients requested to ...



预览图片
24 / 美国加州旧金山Cisco-Meraki新办公室
12年前|DesigNet|办公|86%...in the rapidly changing Mission Bay neighborhood, Cisco’s 110,000 square foot suite of offices now becomes Cisco’s principal San Francisco location.
At the outset O+A surveyed Meraki’s employees to find out what they liked about their old, much smaller headquarters. A consensus emerged for na...




预览图片
25 / 韦恩自由财产信托办公室设计
6年前|OfficeSnapshots|办公|86%...p and management, recently relocated their headquarters to a 26,000-square-foot space outside of Philadelphia in King of Prussia. LPT wanted their new headquarters to embody its commitment to its employees and provide them with an exceptional work environment. The new headquarters is located in a de...




预览图片



