1 / Khun Anne 别墅 | PAON Architect | 2023 | 泰国
1年前|PAONArchitect|概念|100%
,转自:PAON Architect,图片©PAON Architect,编辑:序赞网,阅读原文

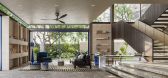
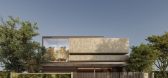

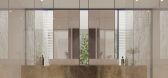
预览图片
2 / 现代主义杰作:我们最优秀的现代主义房屋出售
6年前|TheModernHouse|建筑|100%...e one-off masterpieces, meanwhile, collectively represent some of the most architecturally-interesting homes to be built in this country in the 20th century.
Rye, East Sussex
Architect John Schwerdt’s admiration for the Modernist principles of Frank Lloyd Wright, Mies van der Rohe and the De...

预览图片
3 / 现代主义奇迹:英国最好的六个现代住宅
6年前|TheModernHouse|产品应用|100%...the UK and are all exemplary executions of the guiding tenets of Modernist architecture: plenty of natural light, integrity of material and incorporation of the natural environment.
Farnley Hey, Farnley Tyas, West Yorkshire
Peter Womersley designed this four-bedroom home in 1954 as a wedding ...


预览图片
4 / 玛姬拉珠宝世家推出全新店铺设计概念(2021)Studio Anne Holtrop设计
5年前|Yellowtrace|商业|100%...监约翰·加利亚诺在该店建立的视觉语言的演变。
Dutch architects‘ 空间视觉设计第一次展现在2018年秋冬手工展的石膏模型中,是对梵克雅宝在立面和内部打破传统的诠释。商店是一个抽象而诱人的环境,根植于占有不适当的概...




预览图片
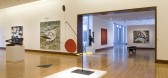
5 / 柯里尔艺术馆
15年前|charliexu|文育|100%Currier Museum of Art / Ann Beha Architects
建筑师:Ann Beha 建筑师
地点:曼彻斯特,新罕布什尔州,美国
项目面积:33,000平方英尺的新建筑,装修40000
项目年份:2008
摄影:乔纳森希利尔,布鲁斯T. 马丁





预览图片
6 / 逃离城市:现代乡村住宅
6年前|TheModernHouse|建筑|100%...he area’s agricultural construction heritage with CorTen steel cladding. Architect Chris Dyson’s design acquaints an adapted 19th-century stone gasworks with a new light-filled extension.
St. Anns Court, Surrey
Despite being just 12 miles from London, this modernist landmark is set within a...


预览图片
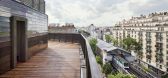
7 / 法国巴黎的现代住宅
12年前|XYZLXG|住宅|100%Architects: Peripheriques Architectes
Location: Paris, France
Architect In Charge: Anne-Françoise Jumeau, Emmanuelle Marin, David Trottin
Area: 2,800 sqm
Year: 2013
Photographs: Sergio Grazia, Peripheriques Architectes
Cost: 5.35 M € not including VAT (value of 2007)




预览图片
8 / 乌克兰 | Unit City Office | 办公 | 2020 | Ego House Architects
4年前|behance|办公|100%...:乌克兰,哈尔科夫
,转载自:behance
,作者:Ego House Architects
,语言:英语
,编辑:序赞网
,阅读原文




预览图片
9 / 芬兰卡列文·纳维塔艺术文化中心(2020) (Hirvilammi Architects)设计
5年前|archdaily|建筑|100%...ptive Reuse, Cultural Center, Seinäjoki, Finland,设计师:Hirvilammi Architects, 面积: 4478 m²,年份:2020,建造商: Paroc, Tiileri, ERCO lighting,Lead Architects :Teemu Hirvilammi, Anne Kaivo-oja,Bim Modeling :Markus Keisala,Clients : Pihlacon / Petri Pihlajaniemi,Us...


预览图片
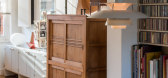
10 / 市场领导者:我们在伦敦最畅销的房子
6年前|TheModernHouse|软装|100%... a well-appointed maisonette in Bermondsey.
Barrowgate Road, London W4
Architect and designer John Morton, most notably known for his contributions to flat-pack furniture and office design, converted part of this large Victorian house to create a three-bedroom home for his family in the late 198...


预览图片
11 / Cubo住宅 PHOOEY Architects
7年前|haijian03|住宅|100%...内设计资料!
公众号:文森特室内资料库
建筑师 PHOOEY Architects地址 Melbourne, 澳大利亚类别 更新项目设计团队 Emma Young, Peter Ho , Adam Gordon, Jessie Cook, Rob Chittleborough, Helen Duong, Anne-Claire Deville & Lucinda Arundel.建筑面积 410.0 m2项目年份...


预览图片
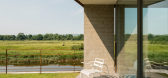
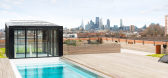
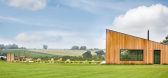
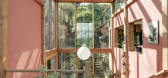
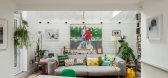
12 / 阳光下的一个地方:市场上最好的避暑别墅
6年前|TheModernHouse|建筑|100%...Sky Thinking: Butterfly Barn, Bradfield, Essex
Recently completed by the architect Andrew Hughes, this beautifully finished four-bedroom house sits on a plot of almost an acre and is surrounded by rolling arable fields.
The Great Outdoors: Atrium House, Totnes, Devon
Atrium House is set high ...

预览图片
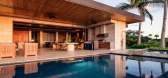
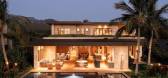
13 / 珊瑚屋 | de Reus Architects | 2023 | 夏威夷
2年前|序赞精选|住宅|97%...持积极的生活方式。 这座 6,000 平方英尺的住宅由 de Reus Architects 设计,既现代又休闲,适合其沿海社区、预期的家庭用途以及“少即是好”的方法,从而形成极简主义美学。 与自然和宜居性的紧密联系推动了住宅主要聚集空间...




预览图片
14 / 黑熊赌场度假村/明尼苏达州,美国
15年前|charliexu|建筑|97%Architects: Walsh Bishop
Location: Black Bear, Minnesota, USA
Head of Entertainment and Hospitality: Keith O’Brien
Project Team: Ian Scott, Dennis Walsh, Roger Santelman, Joe Wagner, David Serrano, Ed Wilms AIA, Ryan Radamacher, Suzanne Illten, Ann Farniock, Meghan Thorpe, Ross Anderson, Buck G...





预览图片
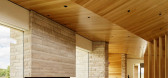
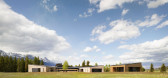
15 / 美国Lefty Ranch之家(2017)CLB Architects
5年前|CLB.Architects|住宅|95%...
,建筑师:CLB Architects
,面积:8702平方英尺
,年份:2017
,照片:Matthew Millman Photography
,制造商:GRAPHISOFT, Case Window and Door, Holly Hunt, Ann Sacks Porcelain Tile, Brandner Design, Daltile Slimlite Por...




预览图片
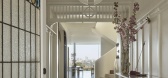
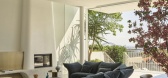
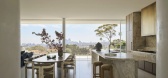
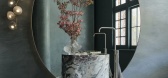
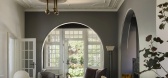
16 / LEESTHORPE | Claire Delmar | 2026 | 澳大利亚
2月前|ClaireDelmar|软装|94%...refully planned spaces that maximise light, views, and comfort.
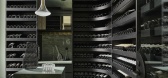
Original architectural details are celebrated alongside a refined material palette of stone, timber, polished plaster, and antique brass. Highlights include a sculptural staircase, dramatic wine cellar and powder room, expansive livin...
预览图片
17 / 新浪漫主义:六个现代卧室设计理念
6年前|TheModernHouse|软装|94%... on either side.
St John Street, London EC1
Henley Halebrown Rorrison Architects’ adaptation of a Clerkenwell warehouse into an open-plan apartment celebrates the original fabric of the building with a parred-back aesthetic. Materials come to the fore, with exposed brickwork in the bedroom ar...


预览图片
18 / void 深圳买手店 | say architects | 2022 | 中国
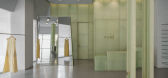
3年前|SAY.architects|商业|94%...集服装、艺术、文化、生活于一体的综合型概念店,say architects受void主理人委托设计深圳的第二家实体店铺void2.0,落位于深圳南山区华侨城OCT PARK,视线通透且陈列面完整。
▽店面外观© Wang Minjie
void作为深圳的一家先锋买手...




预览图片
19 / 伦敦New Court—OMA
14年前|charliexu|建筑|93%...层高屋顶休息厅及活动空间 “sky pavilion”(天际亭)
Architect: OMAName of Project: Rothschild Bank headquartersLocation: London, UKPhotography: charlie koolhaas, Philippe RuaultCopyright of images: OMA





预览图片
20 / 麦当劳总部办公空间 Studio O+A + IA Interior Architects
7年前|haijian03|办公|93%...计资料!
公众号:文森特室内资料库
建筑师 IA Interior Architects, Studio O+A 团队地址 芝加哥,伊利诺斯州,美国类别 公共机构设施建筑面积 44.6 平方米项目年份 2018摄影师 Garrett Rowland厂家 Interface, Tandus Centiva, Teknion, Icon Modern, Andr...


预览图片
21 / 美国 | 湖滨别墅 | 2018 | Graham Baba Architects + Terry Hunziker
4年前|序赞精选|住宅|93%
,Graham Baba Architects:最初是在 1960 年代建造的一个朴素的海滨小屋,随后通过一系列零碎的装修进行了修改,当我们的客户获得这座房子时,它的设计完整性早已不复存在。然而,森林覆盖的财产非常适合创建一个与自然直接...


预览图片
22 / 汤姆帕特森剧院 | Hariri Pontarini Architects | 2022 | 加拿大
4年前|archdaily|商业|92%,项目设计:Hariri Pontarini Architects,项目面积:7m²,项目年份:2022,项目摄影:Scott Norsworthy, doublespace photography, Ann Baggley
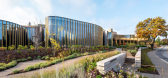
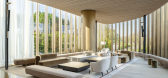
斯特拉特福音乐节上的新汤姆帕特森剧院是期待已久的加拿大文化景观的补充。 由 Hariri Pontarini Architects...




预览图片
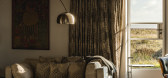
23 / 《开放屋》:安妮和布鲁斯·佩奇讲述了他们20世纪70年代在萨福克市Shingle街海边的家的辉煌简约。
6年前|TheModernHouse|住宅|92%...970s home by the sea in Suffolk, which was designed by the great Modernist architect John Penn.
Anne: “The first time we came to Shingle Street was May Day 1972. I remember that it was very hot, and our daughter was a newborn.
“Our neighbours in Islington, who still own the same house here...



预览图片
24 / #StoriesOnDesignBy Trending Terrazzo.
7年前|of2vd1rf4|产品应用|91%...
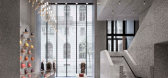
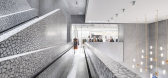
paradiso coffee shop by nomos - groupement d'architects
paradiso coffee shop by nomos - groupement d'architects
paradiso coffee shop by nomos - groupement d architects
帕拉迪索咖啡店由诺莫斯/帕拉迪...




预览图片
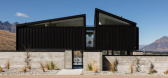
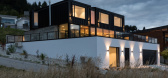
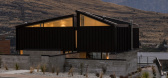
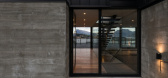
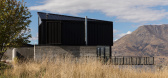
25 / Residencia St Marks Lane(2018)(Dorrington Atcheson Architects)设计
6年前|archdaily|建筑|91%Casas, Queenstown, Nueva Zelanda,设计师:Dorrington Atcheson Architects, 面积:282 m²,年份:2018,摄影:Mark Scowen,提供协助:Fairview Architectural, Metalcraft, Sto,负责建筑师:Sam Atcheson,设计团队:Sam Lennon,业主:Bruce and Anne Stuhlmann,Constru...

预览图片



