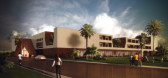
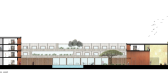
1 / 奥塔格-谢卡狩猎小屋 | Pragmatica Architectural Design Studio | 2023 | 伊朗
2年前|archdaily|建筑|100%... a ativação de vários cenários dentro dele.
,Arquitetos: Pragmatica Architectural Design Studio,Área: 46m²,Ano: 2023,Fotografias: Deed Studio,Arquiteto Principal: Mohammadreza Mohebali,Arquiteto De Projeto: Siavashdastgerdi,Equipe De Apresentação: Ahmadreza Rahimov, Ziba Najaf...


预览图片



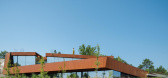
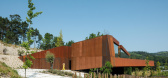
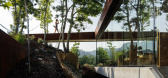
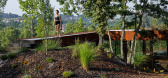
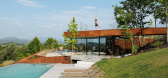
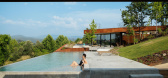
3 / 耐候之屋 | HPA | 2025 | 葡萄牙
8月前|序赞精选|住宅|100%.... Project Film: https://www.youtube.com/watch?v=pEG-ZGSjq9o
Fotógrafo . Architectural photographer: Ivo Tavares Studio
Website : www.ivotavares.net
Facebook: www.facebook.com/ivotavaresstudio
Instagram: www.instagram.com/ivotavaresstudio
预览图片
4 / 巴西Emiliano RJ度假酒店|2017|Oppenheim Architecture+Studio Arthur Casas
5年前|oppenoffice|酒店|100%酒店,室内设计,巴西里约热内卢,设计师:Oppenheim Architecture, Studio Arthur Casas, 面积:9734 m²,年份:2017,摄影:Fernando Guerra | FG+SG,供应商:Hunter Douglas, Ambient Air, Arquivo Vivo, Avanti, Bertolucci, Branco e Preto, Casa do Futuro, Casas Edições...


预览图片
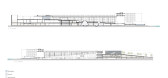
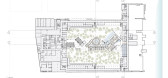
5 / Rockwell Group-普拉亚德尔卡曼凯悦酒店 Hotel Grand Hyatt Playa del ...
10年前|charliexu|酒店|98%...men, Quintana Roo, Mexico
,President: Javier Sordo Madaleno Bringas
,Architecture Leader: Javier Sordo Madaleno de Haro
,Project Leader: Andrés Cajiga
,Project Area: 27500.0 sqm
,Project Year: 2015
,Photographs: Paul Rivera
,Project Manager: Daniel López
,Engineering Coor...




预览图片
6 / Casa 4AK(2019)(Swansilva Architecture)设计
6年前|archdaily|建筑|90%...s De Casas, Sustentabilidad, Kleinmond, Sudáfrica,设计师:Swansilva Architecture, 面积:290 m²,年份:2019,摄影:Epitome Studios, Markus Jordaan, Swansilva Architecture,提供协助:Duravit, Hansgrohe, AutoDesk, Cemcrete, Dulux, Trimble Navigation,负责建筑师:Johan ...


预览图片
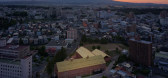
7 / Hirosaki Museum of Contemporary Art / Atelier Tsuyoshi Tane Architects 设计
6年前|archdaily|建筑|83%Cultural Architecture, Museum, Hirosaki, Japan,Architects: Atelier Tsuyoshi Tane Architects, Area: 3587 m²,Year: 2020,Photographs: Daici Ano,Architect:Atelier Tsuyoshi Tane Architects,Concept:Tsuyoshi Tane,Project Manager:Haruki Nakayama,Project Architect:Valentino Pagani, Da...


预览图片
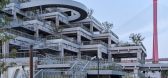
8 / 中国钢筋混凝土建筑改造(2019)(TJAD Original Design Studio)设计
5年前|archdaily|建筑|80%...Original Design Studio, 面积:17500 m²,年份:2019,摄影:ZY Architectural Photography,Arquitetos Responsáveis:Ming Zhang, Zi Zhang, Shu Qin,设计团队:Nina Tao, Bo Chen, Rui Luo, Xuefeng Li, Jialong Sun, Jingjing Li, Qingyuan Yang, Dian Yu (Intern), Yichen Zhang (Intern), Che...



预览图片
9 / 普里达姆大厅-澳大利亚经向大学(2019)(Snøhetta+JPE Design Studio+Jam Factory)设计
5年前|Snøhetta|建筑|71%...cado para o Prêmio WLA de 2019 além de ter sido premiado no SA Landscape Architecture Awards daquele mesmo ano.,项目完工照片 | Finished Photos,转载自:Archdaily,设计师:Snøhetta,分类:Repúblicas,语言:葡萄牙语,阅读原文




预览图片
10 / 设计故事//细黑线,重访。
6年前|Yellowtrace|产品|70%...Diaz. LVDV by i.s.m.architecten // LVDV is a renovation project by Belgian architecture practice i.s.m.architecten. The main goal of the renovation was to adapt the existing apartment to its new inhabitant. The existing structural wall that runs through the two compartments forms the backbone of the...


预览图片



