约有50项符合查询结果,库内数据总量为1205578项。[ 耗时:0.0499秒 ]
1 / 杭州王宅 | 安生设计 | 2026 | 中国浙江
28天前|安生设计|住宅|100%...托。在可见的形式之下,支撑不可见的生活秩序。
——Answer吴振宝
居所之境,不止安身,更在于安放精神。空间以尺度、明暗、边界的开合,构建人与环境的对话关系,接纳人的亢奋、喧嚣、松弛与沉静,让居者多元...


预览图片
2 / ANSWER自宅 | 安生设计 | 2023 | 中国浙江
2年前|安生设计|住宅|100%...缓不急,等待着某一刻,静静发生。
,项目名称丨ANSWER自宅
,项目地点丨中国 浙江 绍兴
,建筑面积丨400 ㎡
,设计公司丨浙江安生建筑设计有限公司
,总设计师丨吴振宝
,设计团队丨陈钇达、陈建东、陶文涛、任...


预览图片
3 / gorenje展厅 | 安生设计 | 2023 | 中国浙江
2年前|安生设计|商业|100%...目地点|中国 绍兴 柯桥红星美凯龙五楼
,设计单位|ANSWER安生设计
,软装设计|1637ART
,设计团队|吴振宝、陈钇达
,设计时间|2023年1月
,完工时间|2023年4月
,内容策划|清歌传媒
,项目摄影|徐义稳
吴振宝...


预览图片
4 / 保利迪荡湖壹号何宅 | 安生设计 | 2024 | 中国浙江
1年前|安生设计|住宅|100%...墅
项目面积丨600㎡
项目地点丨中国 绍兴
设计单位丨ANSWER安生设计
总设计师丨吴振宝
设计团队丨陈钇达、陈建东、任杰、魏杰
软装设计丨1637ART
完工时间丨2024年05月
施工管理|诸文强
内容策划丨清歌传媒
项目摄影丨...




预览图片
5 / 金科.九曲河邓宅|安生设计 | 2024 | 中国重庆
1年前|安生设计|住宅|100%...目面积丨800㎡
项目地点丨中国 重庆渝北区
设计单位丨ANSWER安生设计
总设计师丨吴振宝
设计团队丨陈钇达、陈建东、任杰
软装设计丨1637ART
设计时间丨2021年01月
完工时间丨2024年01月
施工单位丨重庆昱辰筑装饰工程有限...



预览图片
6 / 水木世家 | 安生设计 | 2023 | 中国四川
2年前|安生设计|住宅|100%...间视频丨郭明泽
,内容策划丨清歌传媒
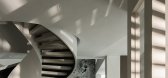
吴振宝(Answer wu)
诗意东方人居美学探索者、表达者
ANSWER安生设计创始人及创作总监
1637艺术陈设创始人及创作总监
专注于室内设计15年,深受江南韵与骨的文化熏陶,自成一脉...




预览图片
7 / 法国可拆卸的Proto-Habitat房子(2020) (Wald.City)设计
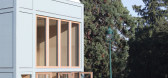
5年前|archdaily|设计情报|99%...ernative financing methods. This first project tries to develop a possible answer for the contemporary needs of flexibility, close relationships between home and office. It is a prototype to create new social relationships, new forms of commons, and redefining in housing standards what comfort, mini...





预览图片
8 / 金色黎明大平层 | 安生设计 | 2023 | 中国浙江
3年前|安生设计|住宅|93%...*]竣工时间|2023年3月
,空间摄影|徐义稳
吴振宝(Answer wu)
ANSWER安生设计创始人及创作总监1637艺术陈设创始人及创作总监
他擅长以光影去构建建筑与空间的故事。在他的笔下,设计多以极简与轻盈的基调呈现,光影与...



预览图片
9 / 博世工程办公室 | Studio Alexander Fehre | 2021 | 德国
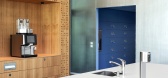
3年前|OfficeSnapshots|办公|93%...emselves very specific questions in their search for highly individualised answers for the (electric) mobility of today and tomorrow. Standard solutions? Certainly not! An important fact that should also be reflected in the working environment: The more flexible the place where the future is created...




预览图片
10 / 科伊私人生活别墅(2020)(RUANGRONA)设计
5年前|archdaily|住宅|88%... Living was built in a boarding house area. The Kois Living is designed to answer urban issues faced by everyone today, space optimization.,Built on a site that previously served as a home to kois, The Kois Living consisted of 3 residential floors and a basement that serves as a spacious parking a...


预览图片
11 / 柏林KWS办公室设计
5年前|OfficeSnapshots|办公|82%...l Südniedersachsen fit into such a cauldron?
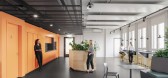
Kinzo designed the simple answer to this contradiction: urbanity meets modern agriculture. The international 350-strong KWS team is now working in a tailor-made office world that meets the requirements for modern, agile work and at the same time trans...


预览图片
12 / 北京环球音乐出版集团办公室设计
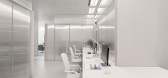
5年前|OfficeSnapshots|办公|80%...be creative and informal, with areas dedicated to focus or group work. The answer is a fluid design where the space is organized but not divided. Irregular volumes are placed to zone the floorplan for the different functions. Inside the volumes more private activities are protected from the lively o...


预览图片
13 / 莫斯科简单的办公室设计
5年前|OfficeSnapshots|办公|80%...ered around the office, allowing employees to hold a one-on-one meeting or answer a phone call in silence, while the call center and temporary workplaces are equipped with acoustic panels. There is also a gym for various mental and breathing practices and a dining room with a professional kitchen.
...


预览图片
14 / 鲲誉设计 KUNYU-DESIGN | 光屿 · 森林
3年前|鲲誉设计|商业|78%... light and shadow pass through layers upon layers,Like the great shore and answer that have penetrated through life.
.生活的角度随着光影的渗透,缓缓的展开。
The angle of lifewith the light and shadow penetration, slow unfold.
.让每一颗孤独的灵魂和岛屿...


预览图片
15 / Gemak船厂行政办公建筑(2020)(CM Mimarlık)设计
6年前|archdaily|建筑|76%...e area affected the design of the building. The design progressed with the answers sought for the question of how the ship construction, ship elements, and the use of materials can become a structural element for the fixed building.,The mass is divided into two pieces and is articulated through ci...


预览图片
16 / 中国长沙 | Dentons | 办公 | 律师 | 2021 | Ujing Interiors Design
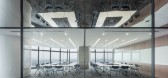
5年前|OfficeSnapshots|办公|76%...onditions and customer demands, to find the most reasonable and unexpected answer.” This is always the design principle of Ujing. In this case, this principle has been fully displayed.,First of all, let’s look at the site conditions. The 58th floor brings an excellent view and beautiful visual...



预览图片
17 / 灭菌的房子(2019)(Delution Architect)设计
6年前|archdaily|住宅|74%...green space and other spaces is also significantly reduced. Architect then answered this issue by designing a house with an upper house concept, where the spaces on the first floor are only used for carport and service area, while the main rooms are placed on the second and third floors.,The upper...


预览图片
18 / 画廊风酒吧:LAVIES | 一展设计 | 2022 | 中国浙江
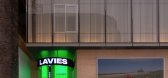
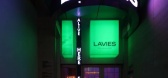
4年前|序赞精选|康乐|74%...将越夜越野的情绪无限渲染。
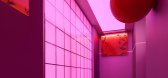
“KEEP ON DANCING MUSIC IS THE ANSWER ”,旗帜鲜明的表明了LAVIES 品牌对于现代人生活态度的深度理解:没有什么是艺术和音乐解决不了的。而这种观念的阐释,也正是设计团队对于LAVIES 品牌基因的深入...



预览图片
19 / 守门员的房子(2018)(L.Oberlaender Arquitectos)设计
5年前|archdaily|建筑|73%...ivision and at the same time protect the privacy of its occupants.
The answer was given by a construction that was previously located in this same place and that given its high deterioration was impossible to recover. However, its implantation had several advantages: A floor plan in the shape of...


预览图片
20 / 伊斯坦布尔Codeway工作室办公室设计
5年前|OfficeSnapshots|办公|73%...social area called “Codebucks”, closed interview rooms are equipped to answer the teams’ technological and physical demands. Designed in accordance to “monochrome” color schemes, these rooms have acoustic treatment and carpet flooring inside to increase comfort.
By creating a secondary ...


预览图片
21 / 為设计 | 折衷主义的家
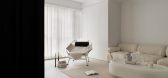
4年前|為设计工作室|住宅|71%...e kitchen open mode pattern, go the cent that except redundant partition, "answer" word sex moves line, changed the means that the space moves. It is often said that architecture is an art of space, but architecture is also an art of time.
抛弃了以往厨房吊柜的概念,对设备进...



预览图片
22 / 印度Studio Chnitala办公室(2016)(Studio Chintala)设计
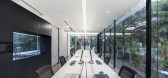
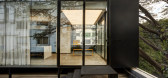
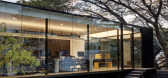
5年前|archdaily|建筑|71%...rpose of the studio and how the studio space can support that purpose. The answer was rather clear, the studio was a a space where people come together to design meaningful experiences and have fun!,It was decided that the studio would be built on the rooftop of a retail building in one of Bangalo...



预览图片
23 / 姆布韦尼之家(2019)(FBW Architecten Netherlands)设计
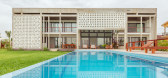
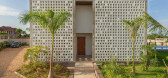
6年前|archdaily|住宅|70%... Moreover, besides acknowledging the physical context, the building layout answers to its exceptional program: a retiree and foster parent, two young Tanzanian students and a Tanzanian female caretaker all living under the same roof.
,For this reason, public and communal areas are located on th...



预览图片
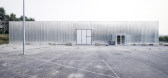
24 / 法国Espace Coatigrac'h多功能厅(2019)(Paul Vincent, Architecte)设计
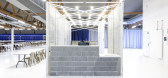
5年前|archdaily|建筑|69%...of use worthy of a multifunctional space.
The project of transformation answers 4 main stakes:
Improvement of thermal performance. Renovation of the envelope with new insulation and installation of a double-flow ventilation system that can accommodate up to 1200 people simultaneously. Install...




预览图片
25 / 泰国kpi幼儿园(2020)(Please Feel Invited)设计
5年前|archdaily|文育|69%...tion itself. For children, the process of asking questions and looking for answers is crucial to their development in order for them to grow into their fullest potential. So it has become our mission to instill a sense of curiosity into their everyday life.,Recognizing this, we believes the proces...


预览图片



