约有50项符合查询结果,库内数据总量为1205572项。[ 耗时:0.0056秒 ]
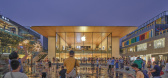
1 / 三里屯苹果店(Apple Store Sanlitun)Foster + Partners 设计
6年前|archdaily|商业|100%...ssing the large open square that is a social focus for the district.,The design is the result of a close collaboration between Apple’s teams and the integrated engineering and design teams at Foster + Partners.,Stefan Behling, Head of Studio, Foster + Partners said: “Apple Sanlitun is all ab...


预览图片
2 / 苹果巴特西店 | Foster + Partners | 2023 | 英国
3年前|Archilovers|商业|100%...了舒适的环境。
,相关附件下载:,附件:New modular design approach for Apple Battersea, a new store in Battersea Power Station.pdf,转载自:Archilovers,设计师:Foster + Partners,图片©Foster + Partners,坐落:London / United Kingdom / 2023,语言:Englis...

预览图片
3 / (Apfelhotel Torgglerhof)noa* network of architecture 设计
6年前|noa事务所|建筑|100%...g new ground while staying true to their traditional roots. noa*’s novel design and architecture evokes the vintage charm of this historical hotel while creating an oasis for the senses and shared moments.
The apple, a fruit that originated in Kazakhstan and was brought to South Tyrol by th...



预览图片
4 / (苹果滨海湾金沙店)Foster + Partners设计
6年前|Archilovers|商业|100%...complementing the sister pavilions through its scale and materiality.
The design is the result of a close collaboration between Apple’s design teams and the integrated engineering and design team at Foster + Partners.
Structurally, the dome acts as a hybrid steel and glass shell, where the g...



预览图片
5 / More from The New Design Project
11年前|王-畅|住宅|100%...d with statement pieces and graphic art this New York apartment by The New Design Project oozes Big Apple style. Tailored, bright with light and with just enough drama. Need more? Then check out Kim's previous postshere and here. Then head over to The New Design Project's Pinterest page to find out ...


预览图片
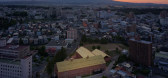
6 / Hirosaki Museum of Contemporary Art / Atelier Tsuyoshi Tane Architects 设计
6年前|archdaily|建筑|100%...akayama,Project Architect:Valentino Pagani, Daisuke Maeda, Aoi Akimoto,Design Team:Kuniyuki Okuyama, Matteo Broggini, Shota Yamamoto, Matteo Lunanova, Hiroki Sato, Yosuke Tsukamoto, Ryosuke Yago,Museum Building Project Representative:Starts Corporation Incorporated,Museum Management:N&A Inco...


预览图片
7 / 蒙特利尔TouchTunes办公室设计
3年前|OfficeSnapshots|办公|100%...vision wall that’s both aesthetically pleasing and useful. The wall, the design of which replicated the visual motif of an equalizer — another nod to the company’s musical culture — can be furnished with plants and music artefacts: records, books, speakers, etc. Other more silent zones in th...


预览图片
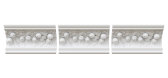
8 / 反极简主义 | VALERIA LAZAREVA | 2024 | 俄罗斯
2年前|behance|概念|100%Design: VALERIA LAZAREVARender: TATYANA SHEVCHENKOThis interior by designer Valeria Lazareva was inspired by the stunning cornice with apples, created by her.We embodied this stylish space in visualization, and the cornice itself became quite tangible with the help of skilled ...




预览图片
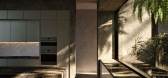
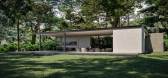
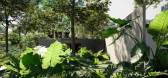
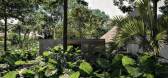
9 / 萨尔瓦多 | 树下的房子 | 概念 | 2022 | Molina Architecture Studio
4年前|序赞精选|概念|100%...tecture Studio
,业主甲方:Private
,项目状态:Concept - Design
,项目类型:Residential › House

预览图片
10 / 户外运动:夏季花园灵感
6年前|TheModernHouse|景观|96%... 1950s house in the Marshwood Vale, near the Dorset coast, is a landscape designer, given the beauty of the outdoor space. The design here is about embracing the wild setting, using wildflower meadows as part of the scheme to blend the garden into the surrounding fields. Elsewhere, a productive veg...


预览图片
11 / 加州斯坦福苹果专卖店
9年前|我的名字叫做蓝|商业|92%...设计作品。Apple has always demonstrated its immense appreciation for design, whether in the hands of the customer or in the manner through which they present their products in store. Located uniquely within the Palo Alto Shopping Center, this pavilion respects the expectations of the brand whil...


预览图片
12 / Marc Newson and Jony Ive to design Christmas tree
9年前|不要紧所|酒店|92%

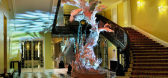
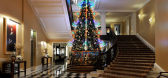
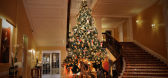
苹果公司的乔纳森·艾夫和工业设计师马克·纽森将为伦敦豪华酒店Claridge打造年度圣诞树。
克拉丽奇的圣诞树,被旅店描述为“季节性地标”,每年都由不同的设计师想象。
自从2009传统...


预览图片
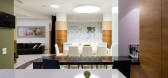
13 / New Life by AEROPLAN
7年前|aids5807|住宅|91%...
keywords:AEROPLAN Art Bathroom Bedroom Bookshelf Contemporary Interior Design Decorative Accessory Dining Room Dnepropetrovsk Kitchen Lighting Living Room Remodeling Rug Submitted Ukraine Wall Decor Wood Floors
关键词:飞机设计、艺术浴室、卧室、书架、当代室内...




预览图片
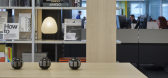
14 / 芝加哥Sheehan Nagle Hartray建筑师事务所设计
6年前|OfficeSnapshots|办公|85%Sheehan Nagle Hartray Architects has realized the design for their expansive offices located in Chicago, Illinois.Many design decisions of Sheehan Nagle Hartray Architects’ new office space in One Prudential Plaza were made with the employees’ wellbeing in mind. In a time when most architecture ...




预览图片
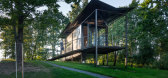
15 / 019年小屋(2019)(ŠA工作室)设计
6年前|archdaily|建筑|85%...MB “Piritas”,Structural Engineer:Evaldas Šemeta,设计师描述 | Designer description: The task was to create a transportable cabin that would be constructed in a workshop and brought to the site. This building had to be reproductive and be able to adapt to different contexts. The search...



预览图片
16 / 逃离城市:现代乡村住宅
6年前|TheModernHouse|建筑|84%... façade overlooking expansive gardens. Ian Fraser & Associates late-1960s design offers privacy through a street-facing brick exterior.
The Gasworks, Upper Slaughter, Gloucestershire
Near the quintessential Cotswolds village of Lower Slaughter, this 2015 build references the area’s agricultu...


预览图片
17 / Masha Euler 为 WORLD DESIGN CAPITALS 2024 设计折叠椅
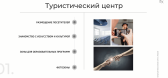
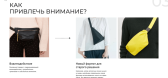
4年前|behance|产品|83%2024年将举办WORLD DESIGN CAPITALS 2024,该大赛每两年在全球举办一届,获胜城市将成为世界设计之都。 对于 WDC MOSCOW,我和我的团队设计了一个新旅游中心的概念,我们每个人都为中心内部设计了单独的家具。 您可以从视频中了解...




预览图片
18 / 2020梁思成建築奖开始接受提名;福斯特迈阿密苹果店建成……
7年前|上海建联|设计情报|83%...築环境特征。
详细链接
https://www.archdaily.com/923840/woha-to-design-the-singapore-pavilion-for-the-2020-world-expo
04
gmp在莱比锡游泳馆和医疗中心综合体竞赛中获胜
△ 莱比锡游泳馆和医疗中心综合体效果图 ©gmp
近日,gmp赢得莱比锡游...




预览图片
19 / Pantheone Audio
1年前|NewNorm|产品|82%
Pantheone Audio
Art & Design
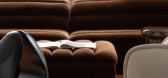
Pantheone Audio merges sculptural design with high-fidelity sound
In an era where audio equipment often prioritizes function over form, Pantheone Audio emerges with a distinctly different approach. The Australian-based audio brand has developed a collection of...


预览图片
20 / GLC杰奥斯建築設計丨超級猩猩广州天环店
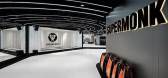
6年前|Hi设计|设计情报|82%...rst theme store of “Galaxy” Super Orangutan opened in south China. The design company GLC offered the whole design to explore the relationship between SUPERMONKEY and fashionable sports people.
此项目位于广州天环广场,地标本身流线性极强,与传统商業体有很大不同...




预览图片
21 / michael anastassiades string lights hit flos stores accompanied by a booklet and
7年前|第五季.|住宅|81%Designer Michael Anastassiades' infinitely configurable String Lights arrive in Flos stores this week
与其试图隐藏恼人的照明电缆,墙纸*手工合作者拥抱了它们。
阿纳斯塔西亚兹最初设想的弦光有八种不同的配置。但是,塞浦...


预览图片
22 / Traffik 办公室 | 广告 | LPA | 2020 | 美国
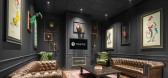
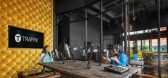
4年前|OfficeSnapshots|办公|78%...lace for Traffik, a global marketing firm, is an experiment in interactive design, combining elements of hospitality, retail and workplace. Located in a shopping mall in a space originally intended for a steakhouse, next to an Apple and a H&M, the two-story, 22,000-square-foot workplace is designed ...




预览图片
23 / 迪拜Filli办公室设计
3年前|OfficeSnapshots|办公|77%...ed Arab Emirates, ,行业: Food / Beverage, ,Plural Architecture and Design embraced a sleek and minimal space for the Filli offices in Dubai, United Arab Emirates.,The project was to design and build the corporate office for Filli café, a Dubai born company that has spread its footprint al...


预览图片
24 / IWG 共享办公 | Bs:bp design collective | 2023 | 英国
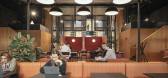
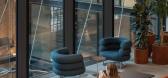
1年前|OfficeSnapshots|办公|77%...rniture and lighting were carefully selected to work harmoniously with the design scheme and industrial backdrop. Classic mid-century iconic pieces such as Classicon Bibendum armchairs, Cassina LC3 Sofas, Thonet S64 cantilever chairs and Knoll Saarinen Chairs are used throughout, together with speci...



预览图片
25 / Tamarama Residence | Flack Studio | 2026 | 澳大利亚
8月前|David.Flack|住宅|76%...ch-house beige” and knew he’d found the right creative collaborator in designer David Flack after being introduced by a mutual friend. “He wanted an escape near the beach, somewhere calm to decompress from his high-pressure work life,” notes Flack.
The home, which was built in the...


预览图片



