1 / 麦积山游客服务中心 | 朱小地 | 2024 | 中国甘肃
1年前|序赞精选|建筑|100%...在节点之处形成了断崖峭壁。
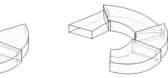
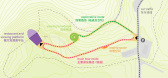
▽空间生成分析图© ZXD Architects + BIAD
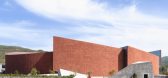
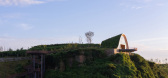
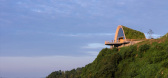
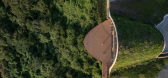
▽南侧鸟瞰© 存在建筑 Arch-Exist
▽雨后南侧鸟瞰© 存在建筑 Arch-Exist
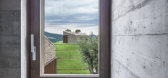
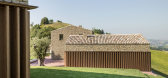
麦积山石窟及周边历史遗迹是古代中原地区与古代西部地区长期交融与汇合的历...




预览图片
2 / Сharlies Bistro | Arch(e)type | 2024 | 俄罗斯
1年前|Arch(e)type|餐饮|100%
Founder: Daria Belyakova
Chief architect: Tatiana Maksimenko
Lead architect: Anna Mochalova
Architect: Elizabeth Larkina
Manager: Boris Morzhakov
,转载自:Arch(e)type
,图片©Arch(e)type
,语言:英文
,编辑:序赞网
,阅读原文


预览图片
3 / 麓湖漩涡公园咖啡厅 | MUDA慕达建筑 | 2025 | 中国四川
9月前|序赞精选|建筑|100%...成为场地中一段含蓄的叙事。
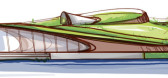
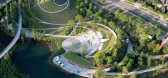
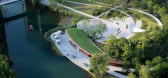
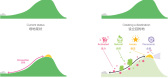
▽手绘形体定稿©MUDA-Architects
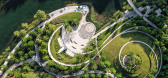
▽消融在场地中的咖啡馆©東望摄影
此次项目为建筑改造设计,面对原有建筑与景观之间的多重矛盾——封闭的连接界面、厚重的屋顶体量、与环境失去关...


预览图片
4 / 成都绛溪河西一桥 | Zaha Hadid Architects | 2023 | 中国四川
3年前|扎哈·哈迪德|建筑|100%...西线公路全部竣工后向公众开放。
▽平面图© Zaha Hadid Architects
▽立面图© Zaha Hadid Architects
▽剖面图© Zaha Hadid Architects
▽细节图© Zaha Hadid Architects
▽固定锚点图© Zaha Hadid Architects
,转自:gooood,图片©gooood,编辑:...


预览图片
5 / VOM住宅(2019)(Sanuki Daisuke architects)设计
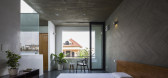
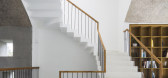
5年前|archdaily|住宅|100%Houses, House Interiors, Vietnam,设计师:Sanuki Daisuke architects, 面积: 380 m²,年份:2019,摄影:Hiroyuki Oki,建造商: Dulux, Toto, NVC Lighting, Tostem,设计师描述 | Designer description: The project is a small private residence for a family with one child in ...



预览图片
6 / French Kitsch III咖啡厅 | TOUCH Architect | 2023 | 泰国
2年前|序赞精选|餐饮|100%...ncept of ‘Kitsch’, a form of art that appreciates imperfection through architecture elements and materials.
▽项目概览© Anan Naruphantawat,Metipat Prommomate
▽立面© Anan Naruphantawat, Metipat Prommomate
▽入口处© Anan Naruphantawat
▽入口处的斗牛犬艺术品©...



预览图片
7 / 意大利盎格鲁联排别墅呈现轻奢风格的典范(Arch House)BAAO Architects设计
5年前|BAAO.Architects|软装|100%
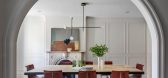
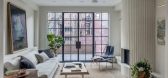
这个项目对于一对年轻夫妇来说是一个三重奏,他们需要经常出差旅行,并希望有一个安静的庇护所来保护他们的新家。
他们与BDDW合作,为整个房屋提供家具。现有建筑是一座相对紧凑的意大利盎格鲁联排别墅,大约建于1860...




预览图片
8 / (VOM住宅)Sanuki + Nishizawa architects设计
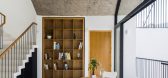
5年前|Archilovers|住宅|100%...充……
,转载自:Archilovers,设计师:Sanuki + Nishizawa architects,坐落:Ho Chi Minh City / Vietnam / 2019,语言:English,阅读原文



预览图片
9 / 圣查尔斯牙科诊所 | Studio Jean Verville architects | 2022 | 加拿大
3年前|序赞精选|建筑|100%... Brouillet (left); Maryse Béland (right)
▽平面图1© Jean Verville architectes
▽平面图2© Jean Verville architectes
▽立面图© Jean Verville architectes
,项目: Clinique dentaire St-Charles
,客户: Dr. Anh Tuan Nguyen
,施工年份: 2021-2022
,用途: Place o...





预览图片
10 / 马来西亚Bewboc之家(2020)(Fabian Tan Architect)设计
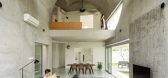
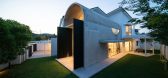
5年前|archdaily|建筑|100%Houses, Kuala Lumpur, Malaysia,设计师:Fabian Tan Architect, 面积: 3700 ft²,年份:2020,摄影:Ceavs Chua,建造商: Grohe,负责建筑师:Fabian Tan,工程师: Projurutek Consulting Engineers,City:Kuala Lumpur,Country:Malaysia,设计师描述 | Designer descr...




预览图片
11 / 沙特阿拉伯利雅得的长生不老咖啡烘焙店(2020)AZAZ Architects设计
5年前|Yellowtrace|餐饮|100%
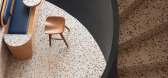
AZAZ Architects’ Elixir Bunn Coffee Roasters café in Saudi Arabia appears as the physical manifestation of a warm cup of coffee. Natural textured materials and softly curving arches form a church-like space, where the rituals of coffee preparation and enjoyment are celebrated.
Saudi Arabian...




预览图片
12 / 车里雅宾斯克水库岸边公寓 | Starikova Architects
5年前|elledecoration|软装|100%...*]项目作者:Yulia Starikova,head of the bureau STAR.ARCH (Starikova Architects), +7-909-078-73-93, @starikova.architects
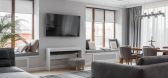
,宽敞的客厅被窗台进一步扩大,变成了俯瞰松树林的舒适长椅
[/indent]
,“顾客是一对非常开朗的已婚夫妇,带着孩子和一只...




预览图片
13 / 意大利拉帕洛Casa YM / Es Arch Enrico Scaramellini Architetto
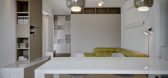
13年前|charliexu|住宅|100%Italian studio Es Arch – Enrico Scaramellini Architetto has recently completed the Casa YM – “Color of Sand” project.
The architects have renovated this penthouse located in Rapallo, a city in the province of Genoa, in Liguria, northern Italy.


预览图片
14 / 与石头对话,听传统建造的故事(2017)(GGA gardini gibertini architects)设计
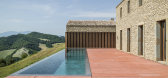
6年前|archdaily|住宅|100%独立住宅, Rimini, 意大利
,建筑师:GGA gardini gibertini architects
, 面积:1080 m²
,项目年份:2017
,摄影师: Ezio Manciucca
,厂家:Agape, FACE, FritsJurgens, MANOLOBAGNI, ONDA BLU PISCINE, PLH, Riva 1920, Viabizzuno
,主创建筑师:arch. Alice Gardini,...



预览图片
15 / Pujiang Platform | MVRDV | 2025 | 中国四川
9月前|序赞精选|建筑|100%...ustainability certification: China Green Building Label: 2 Stars
Credits
Architect: MVRDV
Founding Partner in charge: Jacob van Ris
Partner: Wenchian Shi
Director MVRDV Shanghai: Peter Chang
Design Team: Kyo Suk Lee, Olga Marelja, Geert Folmer, Guido Boeters, Cai Zheli, Shanshan Wu, Alexander ...
预览图片
16 / 奇巧之家 | Alhumaidhi Architects | 2022 | 科威特
4年前|archdaily|建筑|100%...和运输成本以及随后的碳足迹。
,项目设计:Alhumaidhi Architects,项目面积:1366m²,项目年份:2022,项目摄影:Nelson Garrido ,首席设计师:Arch. AbdulAziz Al Humaidhi,概念设计和工作图纸:Arch. Rana Al Adawi,设计开发:Arch. Oliver Revi...



预览图片
17 / 越南HL住宅(2020)(Chi.Arch)设计
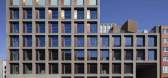
5年前|archdaily|建筑|100%...ng. The limitation is narrow façade, less than 4m, the solution chosen by architect is to open a large atrium at the center of the house, provide natural light for all the spaces and rooms, the void at the end of the house make space for natural ventilation.,The criteria is just enough area for r...


预览图片
18 / Shell House | Joe Adsett Architects | 2026 | 澳大利亚
2月前|Joe.Adsett|建筑|100%...ulated, hovering above a grounded pavilion of arches, stone and glass. The architecture balances strength and softness, creating a home that feels both monumental and deeply calming.
Oriented to capture the movement of the sun, the breeze and the water, Shell House is designed as an immer...


预览图片
19 / 芬兰城市环境住宅(2020)(Lahdelma & Mahlamäki Architects)设计
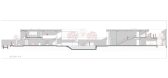
5年前|archdaily|建筑|100%Mixed Use Architecture, Auditorium, Public Architecture, Helsinki, Finland,设计师:Lahdelma & Mahlamäki Architects, 面积: 40900 m²,年份:2020,摄影:Marc Goodwin, Kuvatoimisto Kuvio,Principal Designer:Ilmari Lahdelma,Project Architect:Teemu Seppälä,Interior Architect:...




预览图片
20 / OSF Flavors 办公室 | ARCH.DESIGN | 2023 | 法国
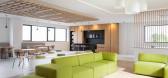
1年前|OfficeSnapshots|办公|100%...OSF’s desire to create a warm and welcoming atmosphere naturally led the architects to adopt a plant-based and natural approach, which they wanted to reflect in their choice of materials such as wood and stone, and in the choice of paint colors and furniture. Added to all this was a desire for rea...


预览图片
21 / 大阪世博会西班牙馆 | EXTUDIO + ENORME Studio + Smart & Green Design | 2025 | 日本
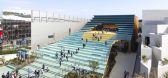
1年前|序赞精选|建筑|100%...pañola.
,Design: EXTUDIO, ENORME Studio, and Smart & Green Design.
,Architects: Néstor Montenegro, Rocío Pina, Carmelo Rodríguez, and Fernando Muñoz. Architecture team: Víctor Criado, Alba Fernández, Lucía García, Diego García, Alba Gómez, Aureliana Rizzo, Alexis Rodríguez, Paula R...




预览图片
22 / Westbeat住房复杂(2020)(Studioninedots)设计
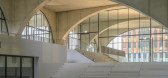
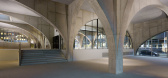
5年前|archdaily|建筑|100%Park, Cultural Architecture, Community Center, Amsterdam, The Netherlands,设计师:Studioninedots, 面积: 24300 m²,年份:2020,摄影:Frans Parthesius,Client:Achmea Dutch Residential Fund,Contractor:Heddes Bouw en Ontwikkeling BV,Installations:Huygen installatie advies,Co...



预览图片
23 / Wildcoast House | Pandolfini Architects | 2025 | 澳大利亚
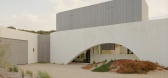
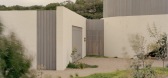
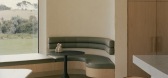
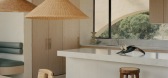
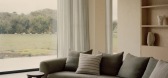
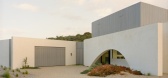
5月前|Pandolfini.Arch|住宅|100%,项目设计:Pandolfini Architects,项目年份:2025,项目摄影:Tasha Tylee ,项目建造:Turn Group,Category: Houses,Landscape Architect: Robyn Barlow,Engineer: Meyer Consulting,项目国家: Australia,转载自:Archdaily,设计师:Pandolfini Architects,图片...
预览图片
24 / Cafe. MADA | BodinChapa Architects | 2025 | 泰国
7月前|BodinChapa.Arch|建筑|100%,项目设计:BodinChapa Architects,项目面积: 254m²,项目年份:2025,项目摄影:shootative / Witsawarut Kekina,供应商: Ayothaya Tile and Brick ,首席建筑师: Phitchapa Lothong, Bodin Mueanglue,Category: Coffee Shop,Lead Team: Bodin Mueanglue, Phitchapa Loth...


预览图片
25 / 拉合弗酒厂(Lahofer Winery)CHYBIK + KRISTOF ARCHITECTS & URBAN DESIGNERS 设计
6年前|Archilovers|办公|100%
CHYBIK + KRISTOF ARCHITECTS & URBAN DESIGNERS have completed construction of the Lahofer Winery in the Czech Republic. Nestled in the Moravian countryside, the Lahofer Winery fuses the region’s longstanding wine tradition with a contemporary design in constant dialogue with the surrounding vines...


预览图片



