约有120项符合查询结果,库内数据总量为1205604项。[ 耗时:0.0037秒 ]
1 / 80设计师|ARCHETYPE™元太设计-城中贵族的生活哲学
11年前|idadmin|住宅|100%...min 于 2015-6-18 17:00 编辑
城中贵族的生活哲学设计团队:ARCHETYPE™元太室内设计
后会无期里印象最深的一幕,袁泉爽朗地说着:“喜欢就是放肆”,下一秒笑容止于戛然,颦蹙间目光流转:“而爱,是克制。”
喜欢与爱,放...



预览图片
2 / 尾山台住宅,家&美术馆(2015)(Nobuo Araki/The Archetype)设计
6年前|archdaily|文育|100%独立住宅, 日本,建筑师:Nobuo Araki / The Archetype, 面积:208 m²,项目年份:2015,摄影师: Shimizu Ken,主创建筑师:Nobuo Araki,设计团队:Nobuo Araki / The Archetype,美术馆中的家 – 家中的美术馆
客户希望这个三层混凝土住宅能让人...


预览图片
3 / ARCHETYPE™元太室内设计:自然与设计的结合 | 享受工作 | 2014
11年前|idadmin|办公|100%...5-7-8 12:15 编辑
自然与设计的结合 | 享受工作 |2014团队:ARCHETYPE™元太室内设计
每个人心中都有一个关于“美”的梦。
带着超过十五年的业内经验和对“美” 执着的追求,ARCHETYPE™从台湾来到蜀国蓉城,一座来了就不想走...





预览图片
4 / 80设计团队|ARCHETYPE™元太设计-清鬼刺青、爱与坚持
11年前|idadmin|康乐|100%...,中国顶尖刺青工作室,创建至今已十一年。设计团队:ARCHETYPE™元太室内设计完工时间:2014年8月
对清鬼而言,刺青是时光隧道中给自己留下的路标,是关于信仰的一种寄托,是直接表达爱的一种方式,是坚持无悔的一种承...


预览图片
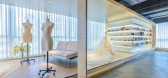
5 / ARCHETYPE™成都元太设计:加绫羽(Loja Satin) | 洛加习风 绫羽...
11年前|idadmin|商业|100%...31 编辑
洛加绫羽(Loja Satin) 洛加习风绫羽霓裳 2015设计:ARCHETYPE™成都元太室内设计mtmtmt 我们想往在醉人的风景中,绚丽娇俏的洛加化作飞舞精灵,欢快的习风萦绕,爱人的霓裳翻飞起舞,然后接受一个温暖的拥抱,将美好的...



预览图片
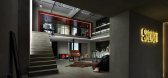
6 / ARCHETYPE™元太室内设计:蜥奎概念设计事务所 | 匠心 | 2015
11年前|idadmin|办公|100%蜥奎概念设计事务所 匠心 |2015设计:ARCHETYPE™成都元太室内设计 “从前的日子变得慢车,马,邮件,都慢一生只够爱一个人“有的人,一辈子只做一件事。 对待设计,我们始终怀着一颗“匠心”。专注,执着,励精。做别人...



预览图片
7 / 中国成都 | Archetype Design 品牌形象 | MOJO STUDIO
4年前|MOJO.STUDIO|图像标识|100%
,转载自:behance
,作者:MOJO STUDIO
,语言:英语
,编辑:序赞网
,阅读原文


预览图片
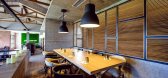
8 / ARCHETYPE™成都元太设计:蜜望树 | 工厂风乐园 | 2014
11年前|idadmin|餐饮|100%...n 于 2015-7-27 20:15 编辑
蜜 望 树 工厂风乐园2014设计:ARCHETYPE™成都元太室内设计
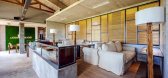
来到位于泸州酒城乐园旁的蜜望树,大气不羁的工厂风扑面而来。
坐进复古的皮质座椅,品尝一口帕玛森芝士,配上一杯香醇的Espresso,开...




预览图片
9 / ARCHETYPE™元太室内设计:理智与情感 | IT新贵 | 2014
11年前|idadmin|住宅|100%...dmin 于 2015-7-8 12:14 编辑
理智与情感 | IT新贵 | 2014团队:ARCHETYPE元太室内设计
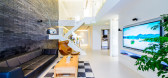
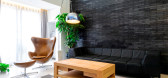

设计说明:男主人James,IT公司副总。
在James看来,事业的成功离不开夫人无条件的支持,更与二人对生活质量的追求息息相关。他的理性,与她的...



预览图片
10 / RUMBA拉美风情西餐酒吧 / ARCHETYPE™成都元太室内设计
11年前|芣悢亽|康乐|100%...亦如南美大陆般热情似火,充满异域风情。
设计团队:ARCHETYPE™成都元太室内设计
拉丁美洲是指美国以南的美洲地区,包括墨西哥、中美洲、西印度群岛和南美洲。拉丁美洲四分之三在热带范围之内,拥有世界各大洲中最优...


预览图片
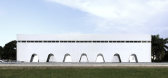
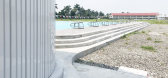
11 / 菲律宾华明中学体育馆(2019)(Archetype Architecture)设计
5年前|archdaily|建筑|100%体育建筑, 游泳池, Talisay City, 菲律宾,建筑师:Archetype Architecture, 面积:1800 m²,项目年份:2019,摄影师: Adriel Lim, Christer Isulat,厂家:AutoDesk, Big Ass Fans, Boysen, Enscape, Firefly Lighting, Lumion, Philsteel, Spurway Enterprises, Steeltech, Trimble...



预览图片
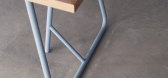
12 / Uma by Kazunaga Sakashita updates archetypal trestle table
7年前|小111111|产品应用|100%
日本设计师KazunagaSaashita的这张桌子的基础是由在工厂和建筑工地上发现的栈桥引起的。
日本设计师Kazunaga Sakashita更新了典型的支架台架,使其适合家庭或办公室使用,并在弯曲的钢管中复制。
...



预览图片
13 / Tim Rundle reinterprets furniture design archetypes for SP01 collection
7年前|ldm1698|产品应用|100%
提姆·朗德尔(TimRundle)剥去传统家具类型,为澳大利亚品牌SP01打造这个系列,该系列将长毛绒面料与裸露的金属框架结合在一起。
这位总部位于伦敦的工业设计师称,这套设计具有反波蒂式的设计风格,以消除...


预览图片
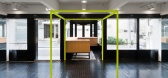
14 / 思达西原宿一章(2018)(田中伸男(Nobuo荒木/原型)设计
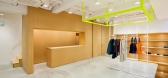
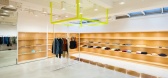
6年前|archdaily|商业|100%Store, Retail Interiors, Japan,设计师:Nobuo Araki/The Archetype, 面积: 144 m²,年份:2018,摄影:Shimizu Ken,负责建筑师:Nobuo Araki,设计团队:Nobuo Araki / The Archetype,“Longing for Neon”,I’ve always thought I loved the modest things, and I’ve been...



预览图片
15 / 在2019年米兰设计周,Tarkett设计工作室为Tarkett设计了各种造型。
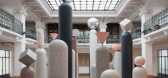

6年前|Yellowtrace|产品|100%...Formations subverts notions of scale by playfully distorting architectural archetypes, celebrating the endless potentials of design language.Made of vinyl, the iQ surface collection was designed with architects and designers in mind, heralding a new era whereby such industrial materials comfortably ...


预览图片
16 / 加尔达Hvalsøe结合木材、铜和锌重新定义厨房
6年前|Yellowtrace|产品|100%...he traditional copper and zinc kitchenware. The new model reintroduces two archetypal components in a contemporary design that links the past with the future.
Copper and zinc strike a beautiful contrast to the wooden drawer fronts and highlight the inherent qualities of the material. In an elegan...




预览图片
17 / 不一样的刺青店
10年前|thera010|办公|100%有间空间:清鬼刺青
空间点位:中国,成都武侯区人民南路4段48号附17号1层
空间面积:160㎡
设计公司:ARCHETYPE?元太室内设计
空间类型:商业





预览图片
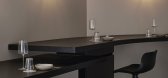
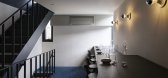
18 / 4VIN & FOI 餐厅 | studio fragment | 2022 | 韩国
4年前|fragment|餐饮|100%
,项目名称:4VIN & FOI
,项目客户:ARCHETYPE SEOUL
,完成年份:2022
,项目类型:winebar / dining
,工作范围:design / planning / construction
,项目摄影:Kim Donggyu
,转载自:studio fragment
,图片©studio fragment
,编辑:序赞网
,...




预览图片
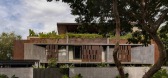
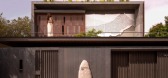
19 / Western Valley House | STO.M.P | 2025 | 印度
1月前|archdaily|住宅|100%...ses,设计团队: Abishek Raj,Engineering & Consulting > Structural: Archetype,Engineering & Consulting > Mep: Aperture,Engineering & Consulting > Other: Studio Vinton,项目成市: Theni,项目国家: India,转载自:Archdaily,设计师:STO.M.P,图片©STO.M.P,语言...
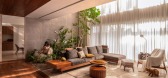
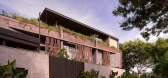
预览图片
20 / 麓湖香林堤私宅 | 元太设计 | 2022 | 中国四川
2年前|序赞精选|住宅|100%...性商业的空间设计。认为“设计之道,应法自然”。
ARCHETYPE元太于2014年成立于中国成都,将高标准的项目产品落地作为设计者的重要标准。ARCHETYPE元太致力于呈现在定位、品牌、运营和空间、体验、知觉多维度结合的商业艺...




预览图片
21 / Treelithon | Not a Number Architects | 2025 | 希腊
1月前|archdaily|民宿|100%
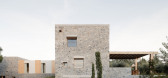
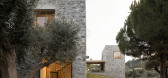
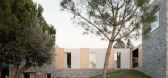
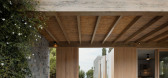
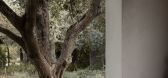
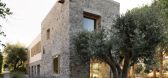
Treelithon reimagines the archetype of the rural stone house of Chalkidiki, set within a long, slender plot where the land descends in a quiet, gentle slope beneath a canopy of mature pines and ancient olive trees.
,项目设计:Not a Number Architects,项目面积: 200m²,项...
预览图片
22 / 巴西佐敦房子(2016)(FGMF Arquitetos)设计
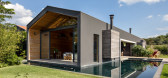
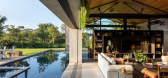
5年前|archdaily|住宅|100%... of clay roof tiles.,With these requirements in mind, we started with an archetypal house that almost resembled a child’s drawing – walls and a pitched roof. Using simple lines, we did a sort of extrusion, creating a barn-like pavilion. We then doubled this volume, making slight changes in siz...




预览图片
23 / Maison Soeur | APPAREIL.Architecture
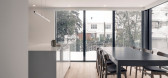

6年前|APPAREIL.Archit|住宅|100%...ting building through its silhouette and materiality.
The archetype of the double-pitched roof is taken up again, as well as the implementation of a masonry envelope. Openings and light in the new part are given pride of place through generous fenestration.
The interior ...



预览图片
24 / 贰拾号舱 | 一己空间 | 2025 | 中国台湾
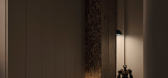
1年前|一己空间|住宅|100%...影,从细缝透入,恰如其分地照亮通往客厅的廊道。
Archetype 20
贰拾号舱
居住成员|大人×1
空间坪数|17坪
设计风格|现代风
房屋状况|中古屋翻新
空间格局|1房2厅1卫
,转自:一己空间,图片©一己空间,编辑:...
预览图片
25 / Regular Company新作T lamp灯具设计系列
5年前|Yellowtrace|产品|100%...Originally designed in 2017, the T-lamp is Regular Company’s take on the archetypal desk lamp, with a simple mechanism allowing it to tilt and cast light from different angles. Although simplified to basic geometrical shapes, the lamp has a monumental appearance.
As is the case with the entire ...


预览图片



