约有16项符合查询结果,库内数据总量为1204942项。[ 耗时:0.0087秒 ]
1 / Publicis Groupe 办公室 | Architecture Plus Information | 2023 | 美国
1年前|OfficeSnapshots|办公|100%...rk City, New York, United States, ,行业: Advertising / Marketing, ,Architecture Plus Information (A+I) created an office with a variety of workspaces for the Publicis Groupe in New York City, New York.,A+I collaborated closely with the French advertising giant, Publicis Groupe, to conceive...


预览图片
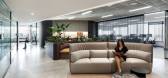
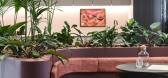
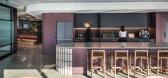
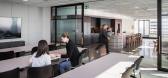
2 / Knight Frank 办公室 | Plus Architecture | 2023 | 澳大利亚
1年前|OfficeSnapshots|办公|100%...坐落:Perth, Australia, ,行业: Real Estate Services, ,When Plus Architecture were given the brief to design a new workplace for Knight Frank, their shift to hybrid working informed the design direction. The aim was to create a grounded, yet activated space in which staff and clients are e...


预览图片
3 / Playa Vista Canvas全球办公室设计
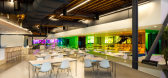
6年前|OfficeSnapshots|办公|100%Architecture Plus Information (A+I) completed the design for the Canvas Worldwide offices located in Playa Vista, California.Inspired by Canvas’ mission and founding ethos as a disruptively transparent media agency, we created a workplace reflecting the company spirit while accounting for the in...



预览图片
4 / 墨尔本+建筑工作室办公室设计
5年前|OfficeSnapshots|办公|100%
Plus Architecture has imagined a new sense of space for their offices located in Melbourne, Australia.
Plus Architecture’s Melbourne studio has recently relocated to a new space in the centre of Melbourne. Taking ownership of a previously unoccupied, heritage building, Plus has invigorated th...


预览图片
5 / 风险投资总部 | A+I | 2022 | 美国
1年前|OfficeSnapshots|办公|98%...rk City, New York, United States, ,行业: Financial / Investments, ,Architecture Plus Information (A+I) created a bright and sophisticated space for a confidential venture capital firm’s offices in New York City, New York.,A+I was approached by a fast-growing venture capital firm to desig...


预览图片
6 / Plus Company 办公室 | LAAB | 2024 | 加拿大
1年前|OfficeSnapshots|办公|95%...ne its floors at 525 Viger Ouest, near Old Montreal. Cossette invited LAAB architecture to reboot its workplace to go beyond hip design features and the ubiquitous foosball.,The keenest insight came from their shared focus on UX design. Their common goal became to model the new workplace around th...


预览图片
7 / 创意面包店
12年前|点燃secai|餐饮|75%Paulo Merlini : Boulangerie à PortoL’agence d’architecture de Paulo Merlini a créé l’aménagement intérieur d’une boulangerie à Porto. Séparée en 3 espaces aux ambiances différentes, le lieu de vente se transforme en zones de partages qui s’adaptent aux humeurs de la clientèle.Les...


预览图片
8 / Julius Baer 办公室 | HLW | 2023 | 英国
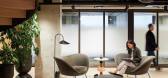
1年前|OfficeSnapshots|办公|75%...ius Baer, located in London, England.,Inspired by the original Edwardian architectural details and industrial aesthetic of the building, the interiors feature geometric shapes and exposed structural elements that blend with warm and elegant finishes.,Relocating from its HQ in the City, the new o...




预览图片
9 / 澳大利亚三层楼北住宅 | 2020 | Splinter Society
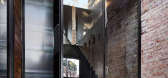
5年前|Splinter.Societ|住宅|68%...d timber joists repurposed from the demolition. As a balance to the larger architectural spaces, the living spaces are much more intimate, characterised by subtle colours, texture and plush soft furnishings. Rough sawn timber lines the walls and recycled timber creates joinery adding warmth. Strong ...



预览图片
10 / Club Rose Bay | Akin Atelier | 2026 | 澳大利亚
3月前|Akin.Atelier|康乐|65%...e – the first since 1979 – was led by Merivale CEO Justin Hemmes, with architecture and interiors by Akin Atelier and styling by the Merivale Design Studio under Design Director Nasim Koerting. Works include new kitchens, redesigned interiors and a landscaped, dog-friendly outdoor courtyard feat...


预览图片
11 / 约克豪斯高中
11年前|long2003|办公|60%...se Senior School
Client: York House SchoolServices:prime consultant, full architectural services, sustainability coordination, interior designProject Schedule
Construction start: May 2012
Completion: August 2013Area
Gross Floor Area: 36,000 ft2 (3345m2)
Building Footprint Area: 33.65m x 37.33m
...
预览图片
12 / SHH设计巴比肯中心
15年前|caozhaoming118|餐饮|55%...nning new restaurant spaces within one of London’s greatest 20th century architectural landmarks, the Barbican Centre.
SHH answered a brief from the Barbican to make the most of the location within this iconic building envelope, in order to create the new environments, which aim to become known a...




预览图片
13 / 2019年雷克萨斯设计奖宣布六位设计师利用创新的力量打造美好的明天。(附视频)
6年前|Yellowtrace|产品|54%...rial. Baluto by Jeffrey E. Dela Cruz. Baluto by Jeffrey E. Dela Cruz // An architecture graduate from Saint Louis University in the Philippines, Jeffrey Dela Cruz interprets Filipino architectural designs and is often inspired by indigenous forms, materials and constructions.Baluto presents a desig...





预览图片
14 / 设计故事//三维网格。
6年前|Yellowtrace|产品|46%...m of Contemporary Art Chicago // To coincide with the inaugural Chicago Architecture Biennial, Johnston Marklee designed an intervention in the museum’s café space that refers to the predominant grid of the building’s original architect, Josef Paul Kleihues. The immersive installation furth...





预览图片
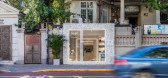
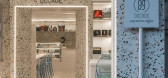
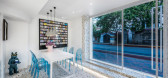
15 / DECADE CAFE | 天津·赤峰道 | 触觉设计
6年前|触觉设计|餐饮|43%...ow sense of space, plus a circle of symbolic linear lights to form its own architectural language.People shuttle in it, without the slightest sense of awkwardness, in the span of space to open the artistic journey of records and coffee.
与整体风格呼应的清水混凝土吊...



预览图片
16 / 2019米兰设计周的亮点。
6年前|Yellowtrace|产品|36%...hur Mamou-Mani for fashion brand COS, Conifera was a largescale 3D printed architectural installation conceived to blend the digital with the physical world while addressing sustainability through the use of compostable bio-plastic. 图片 © Nick Hughes/ Yellowtrace.That awkward moment when you rea...


预览图片



