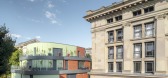
1 / 旧部门档案馆翻修(Rehabilitation Old Departmental Archives Housing)Patrick Schweitzer & Associés 设计
6年前|archdaily|建筑|100%Apartments, Strasbourg, France,Architects: Patrick Schweitzer & Associés, Area: 4800 m²,Year: 2018,Photographs: Pierre Pommereau,Client:Tal Développement,Construction:SBE Ingénierie,Text description provided by the architects. The building housing the archives of the départemen...


预览图片
2 / 最好的酒店,酒店&健康内饰| 2020存档。
5年前|Yellowtrace|住宅|100%...ema in Madrid into Sala Equis. Garden Hotpot Restaurant in Chengdu by MUDA Architects. Hazel Restaurant in Melbourne by The Stella Collective. Restaurant REMI in Berlin by Ester Bruzkus Architekten. 28 Posti Restaurant Renovation in Milan by Cristina Celestino. Caffettiera Caffé Bar in Montréal by...


预览图片
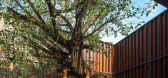
3 / 泰国 | CHALERMNIT53 SITE HOARDING | 艺术走廊 | 2017 | ARCHIVE LANDSCAPE
4年前|behance|景观|100%...RMNIT 53 SITE HOARDING
,业主:AREEYA PROPERTY
,景观:ARCHIVE ARCHITECT
,年份:2017
,摄影:TINNAPHOP CHAWATIN,CHAKKRAPHOB SERMPHASIT
,转载自:behance
,作者:PanoramicStudio .
,图片@PanoramicStudio .
,语言:英语
,编辑:序赞网
,阅读...


预览图片
4 / 华盛顿特区华盛顿市的办公室设计
6年前|OfficeSnapshots|办公|100%
FORM Architects recently accomplished the office design for monthly magazine, Washingtonian, located in Washington DC.
After 44 years in their office, the Washingtonian sought to refresh and modernize their work environment in a new space. Designers were tasked with creating an efficient, funct...






预览图片
5 / 介入与共融——帕森斯设计新学院's Archiver
14年前|lcysos|办公|100%设计 Lyn Rice Architects〔美〕
撰文 董书音
工程名称:SHEILA C. JOHNSON DESIGN CENTER
坐落地点:纽约,美国
面积:3047 m2
竣工时间:2008年
摄影:Richard Barnes,Michael Moran,
Noah Sheldon,Lyn Rice Architects
林恩•赖斯建筑事务所(Lyn Ri...





预览图片
6 / 维也纳Residence Kramer 住宅设计(Project A01 Architects)
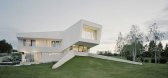
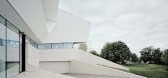
12年前|canaan|住宅|100%...于维也纳附近的乡村地区,由奥地利建筑事务所Project A01 Architects 设计的“Residence Kramer” 独立住宅,富有雕塑感外形的建筑,坐落在主人精心修葺的广阔庭院当中。建筑由地窖和地面两层组成,车库、储藏室、酒窖位于负一层...




预览图片
7 / 哥本哈根阁楼公寓(Norm Architects事务所)
12年前|canaan|住宅|100% 本帖最后由 canaan 于 2014-2-18 09:38 编辑
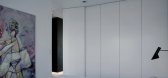
Norm Architects事务所由Jonas Bjerre-Poulsen和Kasper Rønn两位设计师创建,位于丹麦首都哥本哈根。2009年他们完成了“哥本哈根阁楼”(Copenhagen Penthouse II)室内设计项目, 造就了一间拥有俯瞰...




预览图片
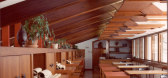
8 / 家庭工作室:6位建筑师鼓舞人心的生活/工作空间
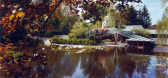
6年前|TheModernHouse|建筑|100%...ni House, Piero Portaluppi - image from the exhibition and book 'Where the Architects Live' by Francesca Molteni and Davide Pizzigoni - courtesy of Davide Pizzigoni
Mario Bellini House, Piero Portaluppi - image from the exhibition and book 'Where the Architects Live' by Francesca Molteni a...



预览图片
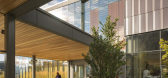
9 / 阿拉斯加国家图书馆档案博物馆(2016)(黑客建筑师)设计
5年前|archdaily|建筑|100%...bit, Library, Sustainability, Portland, United States,设计师:Hacker Architects, 面积: 120000 ft²,年份:2016,摄影:Lara Swimmer,建造商: Argeton, Delta Designs,Associate Architect:ECI,土木工程:R&M Engineering,Landscape Architect:Walker Macy,Structural Engi...



预览图片
10 / like pastoe 100 years of design innovation at kunsthal rotterdam
7年前|fishbiscuit456|产品应用|100%...-59. Courtesy of Pastoe. Photography: Thomas Libiszewski
Architect Anna Holtrop worked with Pastoe to develop a series of interiors concepts for the exhibition
The show is divided into three themes: 'Archives', 'Environments', and 'Visions'. Courtesy of Pastoe. Ph...


预览图片
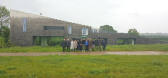
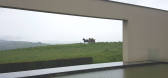
11 / 旅行:我们参观了白金汉郡的弗林特之家和风车山。
6年前|TheModernHouse|设计情报|97%...support the growth of moss, ferns and lichen to further integrate the architecture and its environment.
Nearby Windmill Hill was designed by Stephen Marshall Architects and occupies the site of an old dairy. The new development observes the footprint of the farm buildings and establishes a ...


预览图片
12 / 希腊POLITAKIS集团办公大楼(2019)(TAKA + PARTNERS)设计
5年前|Archilovers|建筑|96%...a skylight set up suitable lighting solutions for working.
Lead architect: Aspasia Taka
Design team: Yiota Kaplani, Maria Solidaki, Marcella Anthrakopoulou
,项目完工照片:
,平面与结构图:待补充……
,效果与概念图:待补充……
,...


预览图片
13 / 美国伊利诺斯州芝加哥千禧公园皇冠喷泉
15年前|DesigNet|景观|96%The Crown Fountain / Krueck + Sexton Architects
皇冠喷泉/ 克鲁埃克+塞克斯顿建筑师事务所
建筑师:Krueck + Sexton Architects(克鲁埃克+塞克斯顿建筑师事务所)
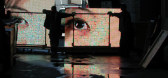
地点:Millennium Park Chicago, Illinois, USA (芝加哥千禧公园,伊利诺斯州,美国...





预览图片
14 / 世界著名建筑师个人网站网址
12年前|chenyang92|设计情报|94%...om
Kisho Kurokawa (黑川) www.kisho.co.jp
Richard Meier & Partners, Architects (迈耶) www.richardmeier.com
Bernard Tschumi Architects (屈米) www.tschumi.com
OMA(库哈斯) www.oma.nl
coop-himmelblau(蓝天组)www.coop-himmelblau.at
vsba(文丘里) www.vsba.com
Ar...
预览图片
15 / 德国新国家美术馆修缮|2021|David Chipperfield Architects
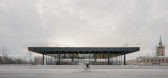
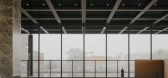
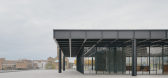
5年前|archdaily|文育|91%...| Finished Photos,转载自:Archdaily,设计师:David Chipperfield Architects,分类:美术馆,语言:简体中文,阅读原文



预览图片
16 / 现代房子杂志
6年前|TheModernHouse|设计情报|87%...b Rogers, creative director of his namesake studio, an interior design and architecture practice based in east London. We ask Ab to select his top three homes around the world, plus talk to him about his life, work and love of cooking – listen to the podcast here. Born to architect parents Su and...




预览图片
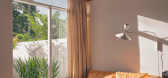
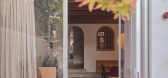
17 / LIFE OF RILEY | Akin Atelier | 2024 | 澳大利亚
6月前|Akin.Atelier|住宅|85%...inner-city living.
TEAM
Kelvin Ho, Director.
Ben Feher, Project Architect.
项目:LIFE OF RILEY
年份:2024
面积:186 sqm
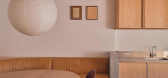
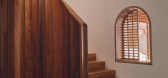
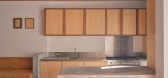
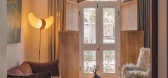
,转自:Akin Atelier,图片©Akin Atelier,编辑:序赞网,阅读原文
预览图片
18 / Chalk 办公室 | Chalk Studio | 2022 | 印度
1年前|OfficeSnapshots|办公|83%...edge seating. Open-plan cabins for senior officials, inspired by Studio 13 Architects, feature curved glass partitions in clear, pink, and blue finishes.,A material and catalog library, archives room, and auxiliary spaces are strategically placed. The office design reflects Chalk Studio’s collab...



预览图片
19 / Ghent | Nóbrega Borghmans | 2025 | 比利时
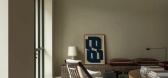
10月前|estliving|住宅|83%...838—escaped that fate. Following a sensitive renovation by Belgium-based architecture firm Nóbrega Borghmans, it has been reimagined for a young family ready to write its next chapter.The architects approached the project not as a restoration of the past, but as a continuation of it—balancing t...



预览图片
20 / 斯德哥尔摩设计周和2020家具展的亮点。
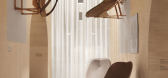
6年前|Yellowtrace|产品|82%...solidity from surface designer Mutina.Menu and Dux joined forces with Norm Architects to create The Sculptor’s Residence, an exclusive atelier installation that transformed a period apartment into the eclectic home of an artisan collector. ,摄影 @ Monica Steffensen.Curated by Norm Architects,...




预览图片
21 / Biodigital Processes in Architecture – New Library in Florence
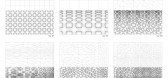
14年前|mirchen1|建筑|82%The project is a proposal by Italian architect Tommaso Casucci for the new library of the school of architecture, located at the limit of the old town of Florence. It is part of a renovation plan of a large area used until recent times as convent and later penitentiary. Pre-existing spaces are conve...




预览图片
22 / Mori Haus住所(2017)(Somdoon建筑师)设计
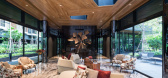
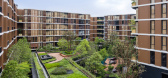
6年前|archdaily|建筑|80%Apartments, Residential, Thailand,设计师:Somdoon Architects, 面积: 7642 m²,年份:2017,摄影:W Workspace, Beersingnoi,建造商: C-Post, TOA Thailand PCL, Trimble Navigation, VSN Interset,Lead 设计师:Punpong Wiwatkul,设计团队: Prinya Narongthanartth, Phiriy...



预览图片
23 / 墨西哥21世纪国家电影资料馆/Rojkind Arquitectos
12年前|xinshaojie|文育|80%...:思想在Y公司Luz平面设计:Citrico+ Welcome Branding
From the architect. Since its reopening, the Cineteca NacionalSiglo XXI attendance numbers continue to surprise with a total of 806,803viewers in 2013 -an increase of 29.22% compared to the previous year and with1,287 more movies screen...


预览图片
24 / 德国 | Compact Market Voo 商店 | 2019 | Bilge Kalfa Architecture
4年前|archdaily|商业|80%商店,柏林,德国,设计师:Bilge Kalfa Architecture, 面积: 90 m²,年份:2019,摄影:Büşra Yeltekin,供应商: BauBerlin, GastroArena, Hadler GmbH, Pierre Jeanneret, Royal Glass Berlin,客户:Voo Store, Yasin Mujdeci,室内设计:Bilge Kalfa,城市:Berlin...




预览图片
25 / 特兰托EF Solare办公室设计
5年前|OfficeSnapshots|办公|80%...
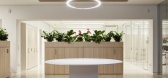
Nesite Interior and Vespier Architects worked together to complete the EF Solare offices in the countryside of Trento, Italy.
Located in the commercial district in the north of the city of Trento, EF Solare Italia’s new headquarters occupies an en...




预览图片



