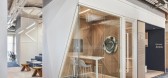
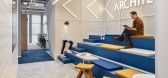
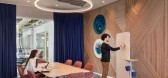
1 / 土耳其 Architecht 信息系统办公室 | 2021 | Studio 13 Architects
5年前|OfficeSnapshots|办公|100%...element in every corner of the office, starting from the entrance/elevator areas.,The “Architecht cafe” in the welcoming area was designed as an area where both employees and visitors can socialize and work informally at the same time.,On the right and left of the entrance area, there is a t...



预览图片
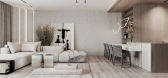
2 / UNIT HOME APARTAMENT | Anastasiia Korovchenko
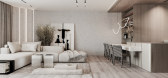
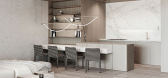
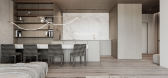
5年前|behance|概念|100%UNIT HOME APARTMENTclient: YOUNG COUPLElocation: KYIV, UKRAINE area:180 sq.mA comfortable apartment for a young couple, where the entire layout solution is based on ergonomics:a lot of storage space, spacious walkways, and most of it is used as a place for relaxation.So, for example, in the hal...

预览图片
3 / 16号公寓建筑(2020)(Pi architects)设计
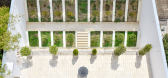
6年前|archdaily|建筑|100%...was the designing of a residential unit of approximately 300 square meters area for the parents of a family, and four units of 150 square meters area for children and a possible surplus in the construction license on a 510 square meter land for sale.,Proper separation of two-unit floors from each ...



预览图片
4 / Mi'Costa酒店及公寓
11年前|long2003|建筑|100%... to see the sea coast uninterruptedly. Moreover, structures in the project area comes down closer to the sea (at the same time to prevent from wind) and some of the structures composed of high. Buildings can also be accessible from two fronts that has come down to external fields. The lower floors c...
预览图片
5 / 土耳其梅尔特姆海滩酒店&客房(2020)(TheCATWORK)设计
5年前|archdaily|建筑|100%...er description: The building, which was started to be built as a camping area in 1975 and differentiated by articulation over time, was re-functionalized and designed by theCATwork to meet the needs of the today by preserving its existing mass. Currently, the structure, which is located in an area...


预览图片
6 / 长笛亚当为曼联Goodrum产品集合。
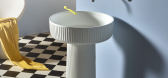
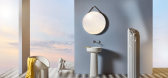
6年前|Yellowtrace|产品|100%...rface, a repairable recycled acrylic and mineral composite, ideal for wet areas.
Melbourne-based United Products offers wet area artefacts for contemporary and classic spaces. Read the company’s sustainability statement and find out more about Flute on their website.
Related: Exclusive First ...




预览图片
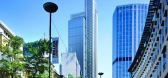
7 / 英国苍鹭大厦 Heron Tower, United Kingdom/KPF
14年前|charliexu|建筑|100% 本帖最后由 charliexu 于 2012-7-11 15:11 编辑
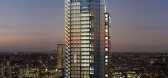
Tower Height 202m (roof)
230m (with mast)
Storeys:46
Total Area:42,873m²
Construction StartLate: 2007
Completion: February 2011
Client :Heron International
Architect: Kohn Pedersen Fox Associates (KPF)



预览图片
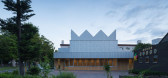
8 / 马科马奈教堂,日本基督联合教堂(Makomanai Church, United Church of Christ in Japan)Atelier BNK 设计
6年前|archdaily|建筑|100%, Afghanistan,Architects: Atelier BNK, Area: 384 m²,Year: 2014,Photographs: Koji Sakai,Structural Engineer:Urban Structural Engineers,Text description provided by the architects. This project involved the remodeling of a church founded 50 years ago. Located in a suburb of Sapporo, th...


预览图片
9 / 悬浮联排别墅
12年前|onson|建筑|100%...e staircase of each individual unit. The parking lot,
gardens and common areas are also placed on this street. On the first floor of every house, one single area provides space for the kitchen, dining and living.
The second floor was conceptualized as a private area, a bedroom with a balcony an...
预览图片
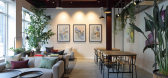
10 / 伦敦X+为什么是同事办公室设计
6年前|OfficeSnapshots|办公|100%... original Salvation Army Mission Hall – which supplied food to the local area and later became the Salvation HQ. This historical significance led the client to reinstate the building as ‘People’s Mission Hall’. A refurbishment of the existing buildings and a modern addition were completed in...


预览图片
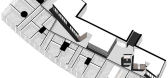
11 / HEADWAY coworking | DA bureau
5年前|DaBureau|办公|100%...ADWAY coworkingYear: 2020Location: Moscow, RussiaPhotos by: Sergey MelnikovArea: 600м2Headway is a new premium coworking space in the heart of Moscow City, on the 35th floor of the Federation Tower.Our goal was to create a space of total concentration and one-pointedness in the...


预览图片
12 / 64.3平方米公寓的大L空间
11年前|long2003|住宅|100%...and contrary to typical placement of the wash basin in the windowless bath area, by placing it in this open space one can feel the fresh outside air as well as a connection to the rest of the family inside.
L造型的木板墙是睡眠区和开放空间的分界,也是一件大家具,...
预览图片
13 / 印尼雅加达莱佛士酒店 Raffles Jakarta
14年前|charliexu|酒店|100%...Began 2009
Will finish 2013
Floor Count 45
Basement Floors 4
Floor Area 194,000 m²
Units / Rooms 586
Owner: PT Ciputra Property Tbk
Construction Engineering: PT ASCET
Above ground floors:
- Mall + Parking : 5 + 6 floors = 11 floors
- The highest floors : 45 floors
Above mall floors...


预览图片
14 / 柏林Nexenio办事处设计
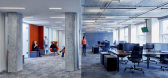
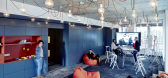
6年前|OfficeSnapshots|办公|100%...ace consists of two sections that are connected by their own core corridor area. The main areas extend outwards from the central starting point formed by the reception and waiting areas. In accordance with the varied needs of the staff, the office was planned so different work could be carried out a...



预览图片
15 / 由黑檀和皮革构成的莫斯科现代公寓
14年前|huxugao|住宅|100%...ern apartment located in a famous residential complex in Moscow. The total area of the loft is 152.6 square meters and the materials used for the interior design- leather, ebony wood and stone- blend in perfectly with the strict geometry and precise architectural forms. Abandoning the idea of ...


预览图片
16 / 伦敦FNZ办公室设计
5年前|OfficeSnapshots|办公|100%... wood fin wall paneling highlights the curved glazing within the reception area, whilst the concrete effect floor and corrugated black metal reception desk reflect the industrial exposed services of the building.
Wooden panel storage walls surround recessed TV’s within each of the meeting rooms...


预览图片
17 / Jintang Community Experience Center / Unite-Create-Architects 设计
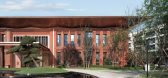
6年前|archdaily|建筑|100%Retirement, Chengdu, China,Architects: Unite-Create-Architects, Area: 31395 m²,Year: 2020,Photographs: Arch Exist, Weikongjian,Manufacturers: 三棵树涂料股份有限公司, 中节能国环新型材料有限公司,Architect In Charge:Baixu Chen,Design Team:Baixu Chen, Zongya...




预览图片
18 / 伦敦G2旅行社设计
6年前|OfficeSnapshots|办公|100%...ise both space and impact. Situated on the mezzanine is a “collaboration area”, filled with high benches, booth and banquette seating – allowing employees to break away from their traditional fixed desk environment. Also on the mezzanine, a large, glazed boardroom overlooks the contemporary ki...


预览图片
19 / 奥克兰Livefirm和Aulfon共享办公室设计
3年前|OfficeSnapshots|办公|100%... impeccably crafted joinery units embellished with brass accents. Each key area pays homage to these elements, starting right from the entrance area.,Upon entering, visitors are greeted by a floor-to-ceiling custom joinery unit adorned with artwork, elegantly illuminated by feature lighting. A coz...




预览图片
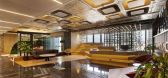
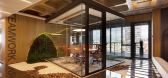
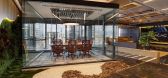
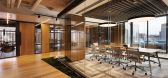
20 / 伊斯坦布尔Aykacİnşaat办公室设计
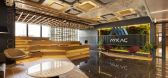
3年前|OfficeSnapshots|办公|100%...The main principle of the design is based on the balance between providing areas that protect the privacy required by the financial consultancy firm and creating lively and dynamic workspaces in accordance with the employee profile. In line with the confidentiality required by the executive rooms an...
预览图片
21 / 香港联合微电子中心办事处设计
6年前|OfficeSnapshots|办公|100%...tly, common & communal spaces such as meeting rooms, townhall and breakout areas were designed near the entrance and corners of office. These spaces not only allow users to access and use quickly but also act as pockets separating common area and working area in the office. These pockets interweave ...


预览图片
22 / 布莱顿团结办公室设计
5年前|OfficeSnapshots|办公|100%...eople at the sea front. Each floor opens into a central arrival and social area to bring people together away from their workstations and encourage informal interaction.
The front of house includes an innovative tech suite with multi-purpose virtual reality lounge, games room, training area, boar...



预览图片
23 / Tata Compact + Apartments
9年前|临塘听风晚|酒店|100%...CenterService : Architectural Design, ConsultingStatus : Completed
Site Area : 9,900 m²GFA total: 26,100 m²Green Ratio : 29%FAR : 2.5
Located in the South Lake District of Jiaxing City, near Shanghai, the TATA Compact+ Apartments provides small, affordable living area with a modern, contempo...



预览图片
24 / Kliburn仓库(2013)(Dyvik Kahlen)设计
5年前|archdaily|建筑|100%...ining the light and generous feel of the original space.,The main living area is arranged around a large central staircase that leads up from the entrance on the ground floor. Towards one side large double doors, continuing the sequence of windows, lead to three bedrooms. Towards the other side, a...


预览图片
25 / (树屋C)亚历克西斯Dornier设计
5年前|Archilovers|建筑|100%...s a spacious balcony, giving the highlights of a comfortable outdoor space area to hangout and enjoying the view of your surroundings,” explains Alexis Dornier, Co-Founder and Chief Design Officer of Stilt Studios.
Not only that, Treehouse C provides even more. The floorplan layout and usage...


预览图片



