1 / UNI Techmyth 孵化器 | SCAD | 2024 | 中国上海
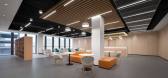
1年前|OfficeSnapshots|办公|100%...and community.,In the spacious and bright Show Hall, the stepped seating area at the rear accommodates flexible audience seating and ensures unobstructed views. It adds a sense of hierarchy to the space and enlivens the entire Show Hall.,In the open office area, the office, collaboration and mee...




预览图片
2 / 国家在皮亚琴察在皮亚琴察山)(国家房子Geert Koster设计
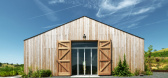
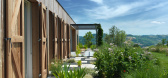
5年前|Archilovers|建筑|83%... a contemporary interpretation of the stable. In this typical agricultural area, the authentic form of a stable has a long facade and is an example of vernacular architecture.
Although the house includes formal references to regional traditions, the character of its exterior and interior is sti...




预览图片
3 / 流云 | 云行设计
5年前|云行空间|商业|74%...制展厅
,Project location|项目区位
,Nanjing|南京
,Project area|项目面积
,260m2
,Design company|设计机构
,UNI-X Associates | 云行空间建筑设计
,Designer | 主案设计
,潘天云
,Designer team | 设计团队
,周悦
,Lighting design | 灯光设...


预览图片
4 / 中国纸上屋顶建筑(纸屋顶)(2019)(Powerhouse Company)设计
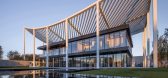
5年前|Archilovers|建筑|73%...gs, the roof rises to 18.5 meters at its tallest point and extends over an area of 30 x 50 m – defining the outside deck some 5 meters beyond the perimeter of the pavilion. This gesture anchors the airy, transparent pavilion to the site. Inside the pavilion, a large atrium and the extensive views ...




预览图片
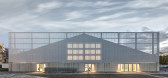
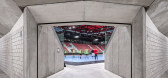
5 / 瑞士WIN4体育中心(2018)(EM2N)设计
5年前|archdaily|建筑|72%...ed functions. The three buildings are connected by a central covered foyer area. Through the strategy of using three independent buildings, a clear urban statement can be made already during the first stage. With the erection of Sports Wing 2 in the second phase, the central circulation space will b...




预览图片
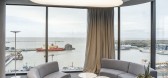
6 / 布宜诺斯艾利斯的欧洲联盟(联盟欧洲)办公室设计
3年前|OfficeSnapshots|办公|60%...ller sides of the triangle.,This arrangement is interrupted by a central area, the TownHall, a landmark that occupies the geometric centre of the space and is the meeting point towards which both users and visitors to the offices gravitate.,The hardest functions of the programme (warehouses, tec...




预览图片
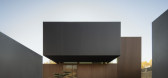
7 / 软的房子(RCR) VISIOARQ ARQUITECTOS设计
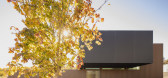
5年前|Archilovers|建筑|60%... some of Casa RCR’s striking features - a haven located in a residential area of Anadia, in central Portugal.
This exercise in balance and volume distribution designed spaces to be fully experienced, some of them more private and intimate and others in affinity with the outside, all while mai...




预览图片
8 / The Press 酒吧 | Merivale | 2026 | 澳大利亚
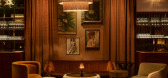
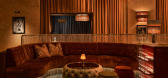
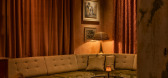
6月前|The.Local.Proje|康乐|56%...also give a sense of design theatre rarely afforded to these more discreet areas.Then there are those subtle touches that truly anchor The Press in the building’s history. At the coat check, an “Inquiries” sign bears the original font from the old printing press. It’s a small detail, but it...
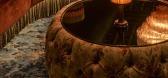
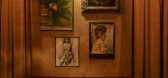
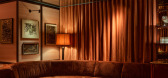
预览图片
9 / 采访//墨尔本摄影棚摄影师海顿·卡塔赫。
6年前|Yellowtrace|产品|44%... a base exposure and building up to the final image by targeting different areas and angles within the final scene. It’s absolutely the hardest part of photography and I learn an incredible amount from every shoot; whilst I am happy with how I go about my work, I don’t feel like I am even close ...


预览图片
10 / Torre de Madrid,马德里顶级奢华酒店 / Hayon Studio
9年前|良太|酒店|39%...雅的酒店等候大厅设计,The meticulous and elegant lobby sitting area家具和灯光设备的装饰来自诸多设计师的合作和努力。在过去的十年亚米一直在欧洲最好的家具公司工作。这里的房间装饰分别来自Fritzz Hansen&Tradition, Gubi, Arex, Cassina, BD...


预览图片
11 / 我的现代房子:伊利德·伊扎特和杰克·阿伦德尔在爱丁堡他们通风的乔治亚公寓里,在家里吃饭、建筑和工作。
6年前|TheModernHouse|软装|24%...so we feel a bit guilty about adding to that too.”
Jack: “It’s an area which has gone through quite a change recently with, perhaps, less of a focus on the local population. So, us doing dinners and events for local people there hopefully counteracts some of that.
“We’ve done other d...


预览图片



