约有1,000项符合查询结果,库内数据总量为1204946项。[ 耗时:0.0059秒 ]
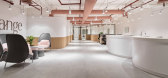
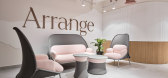
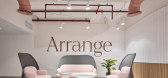
1 / Arrange by Studio V | Mohammad Taqi
5年前|behance|办公|100%ArrangeClient: Studio V - KuwaitLocation: Creative Design CenterDate: December 2020,转载自:behance,作者:Mohammad Taqi,图片@Mohammad Taqi,语言:英语,编辑:序赞网,阅读原文



预览图片
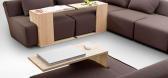
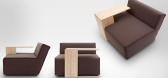
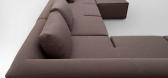
2 / Modular Furniture You Can Arrange The Way You Want: Hocky by Marcin Wielgosz
7年前|令狐小白|产品应用|100%
霍奇不是你的普通座位--这是非常聪明的。Hocky是由MarcinWielgosz公司设计的,它由各种大小的沙发和椅子组成,并配有集成的桌子,您可以从中挑选和选择您想要的配置。
可移动...



预览图片
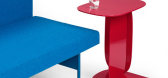
3 / Claesson Koivisto Rune arranges metal sheets into a side table
7年前|rkdtsahwch|产品应用|100%
斯德哥尔摩2015:四张薄薄的金属天平,彼此组成这张桌子由斯德哥尔摩工作室克劳松科伊维斯托卢恩。
克劳松·科伊维斯托·卢恩为瑞典家具品牌Offecct设计的焦糖侧桌由一套圆角部件焊接而成,...



预览图片
4 / Claesson Koivisto Rune arranges metal sheets into a side table
7年前|liuxb00752|产品应用|100%
斯德哥尔摩2015:四张薄薄的金属天平,彼此组成这张桌子由斯德哥尔摩工作室克劳松科伊维斯托卢恩。
克劳松·科伊维斯托·卢恩为瑞典家具品牌Offecct设计的焦糖侧桌由一套圆角部件焊接而成,...


预览图片
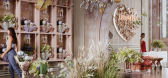
5 / 现代花店 | ahmd.salim | 2025 | 土耳其
1年前|behance|概念|100%...berYour flower shop layout serves as the very center stage for your floral arrangements, creating a symphony for the senses that leads customers to explore, make purchases, and come back again and again. Get ready to: As you consider how to streamline your operations, take note of how essential it ...



预览图片
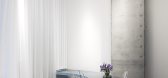
6 / 旗袍花店 | RVMN | 2023 | 韩国
2年前|archdaily|商业|100%...f stability with strength and weakness.
The ceiling is rhythmically arranged like a flower petal in full bloom, By arranging pipes from the lower furniture to the upper structure, the entire line from the horizontal gaze to the vertical gaze was designed to be composed like a pavilion so that...


预览图片
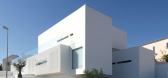
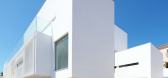
7 / Paço 别墅由Jorge Mealha设计
14年前|john75|住宅|100%...s house has been built on a sloping site and proposes as main strategy an
arrangement of several solids in order to attenuate the overall mass due to the
functional program requested by the client.
This arrangement of different solids and voids, uses large plain surfaces and
some in-between te...



预览图片
8 / JWT办公室 上海
13年前|建章姓李|办公|100%... the firm’s many awards lined up live beverages behind a bar. Tables are arranges for staff to sit down, be comfortable, and collaborate.
“Up above, an exposed ceiling adds a hint industrial flavour to the space whilst maximising headroom. Below, a scattering of seating arrangements – includi...


预览图片
9 / 车公庙体育中心(Che Kung Temple Sports Centre)ArchSD 设计
6年前|archdaily|建筑|100%...ot only to provide sports facilities, but also as a place for leisure. The arrangement of the different scopes for the Sports Centre with its public spaces connects the functional areas while leading visitors through the natural setting of the place, shaping the Sports Centre as the neighbourhood ga...


预览图片
10 / 法国卡哈特制品车间(2020)(Craft Architecture)设计
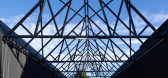
5年前|archdaily|建筑|100%...e events.,The project is presented as a succession of 4 elongated halls, arranged two by two and connected visually by an openwork metal structure. Each hall is built identically, from a simple but contemporary architectural creed echoing the traditional Landes longères, whilst also reflecting th...




预览图片
11 / Brunswick East House | Studio Esteta
6年前|Studio.Esteta|住宅|100%...wick East Housecalled for a seamless yet functional and structured spatial arrangement to complement the growing young family in residence.
The design response is a celebration of a refined, uncomplicated palette that imbues a sense of warmth and carefully considered spatial plannin...


预览图片
12 / 斯托克纽因顿维多利亚风格的装饰设计
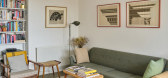
5年前|TheModernHouse|软装|100%... such as external hallways. This two-bedroom maisonette has an upside-down arrangement, with the living spaces making use of the bright, elevated position on the top floor, and spilling out onto a south-facing roof garden. The nearby neighbourhoods of Crouch End and Stroud Green, with their concentr...


预览图片
13 / Mori Haus住所(2017)(Somdoon建筑师)设计
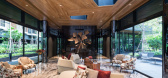
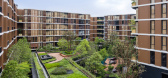
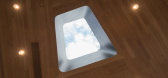
5年前|archdaily|建筑|100%...ing and situated in the open space between the two residential blocks. The arrangement creates a connection with the triangular common green area in front of the development and highlights the drop-off. It functions as the main lobby before letting residents walk through the landscape to each reside...



预览图片
14 / 华沙可口可乐HBC办公室设计
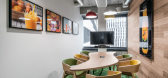
6年前|OfficeSnapshots|办公|100%...in Warsaw the Coca Cola HBC office with the area of 5500m2 is located. The Arrangement is a vivid example of the fact, that the industrial style doesn’t have to be cold and mundane. This space is vibrant with life as the conscious use of products offers its interior the unique atmosphere.The CC HB...



预览图片
15 / 由GRT建筑师为Kaza混凝土制作的凹槽和钢筋混凝土瓷砖。
6年前|Yellowtrace|产品|100%... tiles in one hundred twenty degree increments and for the different grid arrangements they produce. Each triangle is, in effect, a slice of a conventional fluted or reeded column. When arranged in a well- behaved fashion they form a surface that would look familiar to the Greeks, overlaid with a su...


预览图片
16 / 卡齐米尔枝形吊灯由女士们先生们工作室设计。
6年前|Yellowtrace|产品|100%...y” through a 3 piece collage of textured and dichroic plate glass shapes arranged around an illuminated triangular frame. The resulting arrangement celebrates layering of shape, texture, colour, and effect. “Complexity” lies at the intersection of the three elemental forms and invites one to i...


预览图片
17 / 莫斯科L'oréal办事处设计
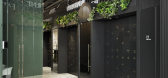
6年前|OfficeSnapshots|办公|100%...rcle became a background for forms formation, thus motion at the office is arranged round the circle, a central zone also represents a bright core with a conference hall in a center and conference zones (open and closed) located round the circle.The office is designed in Agile format; portable furni...


预览图片
18 / 罗马尼亚湖边小屋(2020)(Ralu Dofin)设计
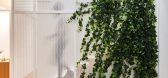
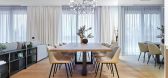
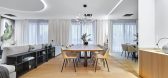
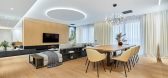
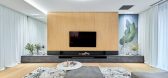
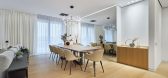
5年前|Archilovers|建筑|100%...shaping of the concept began. Natural light plays an important role in the arrangement, penetrating generously into the space thanks to the floor to ceiling, tall windows. Upon entering, you are greeted by the presence of a decorative panel made of perforated sheet that has the role of uniting all l...
预览图片
19 / 日本 | FUYU Salon | 理发店 | 2021 | FATHOM
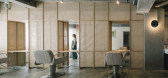
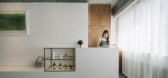
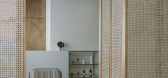
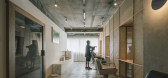
4年前|archdaily|康乐|100%... Nawa's hair. ,By considering the art and the furniture in parallel and arranging them in the space. By taking the art and the furniture in parallel and arranging them in the space, I was able to create a space where the furniture looks like an art piece that has broken away from its function by ...


预览图片
20 / 索非亚Amusnet办公室设计
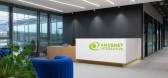
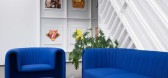
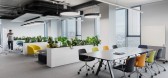
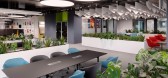
3年前|OfficeSnapshots|办公|100%...he main colour accent, strongly emphasised raster elements are used, which arrange in strict geometric structure samples of the company’s products engaged in developing games for online betting. The multicoloured elements and characters are arranged gallery-like and are a delicate counterpoint to ...


预览图片
21 / Superbet 办公室 | Lemon Office Design | 2022 | 罗马尼亚
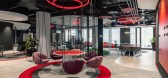
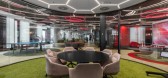
3年前|OfficeSnapshots|办公|100%...hall, hockey, basketball, etc.), around which the actual office areas were arranged, related to the specifics of each sector. Moreover, the respective spaces offer continuity through the chosen color palette (shades of red, pink, burgundy or gray) and accessories, along with the organic elements arr...




预览图片
22 / 胡志明市康奈尔办公室设计
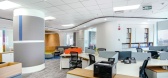
5年前|OfficeSnapshots|办公|100%...re in a sustainable and people-focused environment. With a straightforward arrangement, the space promotes collaboration and a sense of comfort without boundaries or borders, providing a diverse landscape of activity settings that amplify visual and physical connections.
Eye-catching informal are...


预览图片
23 / (ROSANFLOR花店)estudiHac设计
5年前|Archilovers|商业|100%... first area in gallery style where customers are presented with the floral arrangements and a careful selection of decorative elements and a second area with the floral arrangement and supply room.
The contemporary commercial premises contrast with the solidity of the architectural characterist...



预览图片
24 / 生活在Spinnereipark (2019) (Behnisch建筑师事务所)设计
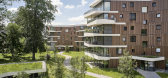
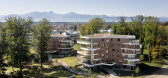
5年前|archdaily|建筑|100%... buildings—comprising between four and six stories.,They are playfully arranged in order of decreasing height toward the east and west and blend subtly into the slightly undulating topography, which is off-limits to traffic. A public thoroughfare provides residents with direct access to the park...




预览图片
25 / 布里斯班亚历山德拉•布坎南体系结构办公室设计
5年前|OfficeSnapshots|办公|100%...ained to provide the studio’s distinctive backdrop.
The floor plan is arranged to subtly distinguish work and meeting zones through colour blocking and a diaphanous fabric curtain. Atmospheric, cerulean hues are co-ordinated in render, joinery and fabric to promote creative discussion around th...


预览图片



