1 / 西班牙橄榄之屋,粉紫配色的地中海别墅(2019)(mar plus ask)设计
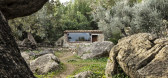
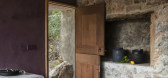
6年前|archdaily|景观|100%景观建筑, 独立住宅, 西班牙,建筑师:mar plus ask, 面积:25 m²,项目年份:2019,摄影师: Piet Albert Goethals,主创建筑师:Ask Anker Aistrup, Mar Vicens Fuster,在马略卡的特拉蒙塔纳山高处,我们建造了两座可以俯瞰地中海的小型非网...


预览图片
2 / Reform Asks Architects to Redesign the Kitchen
7年前|108894184|产品应用|100%...
大-大-Ingels集团
规范建筑师
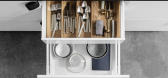
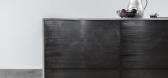
诺姆建筑师追求的是一种极简的、经典的、没有手柄和深色的外观,几乎就像一件家具。他们的厨房有四种选择:纤维混凝土、青铜器、锯橡木和烟熏橡木...




预览图片
3 / Seven female designers asked to create metal furniture with "strong emotional al
7年前|DZGodfather|产品应用|100%...设计领域的热门话题,该行业主要由男性主导。
建筑师大卫·阿贾耶(David Adjaye)最近表示,女性仍然需要为两性平等而奋斗,这让他“作为一个男性感到尴尬”,而丹尼斯·斯科特·布朗(Denise Scott Brown)则为自己和丈夫罗...





预览图片
4 / Seven female designers asked to create metal furniture with "strong emotional al
7年前|aisy66|产品应用|100%...设计领域的热门话题,该行业主要由男性主导。
建筑师大卫·阿贾耶(David Adjaye)最近表示,女性仍然需要为两性平等而奋斗,这让他“作为一个男性感到尴尬”,而丹尼斯·斯科特·布朗(Denise Scott Brown)则为自己和丈夫罗...




预览图片
5 / 我的现代住宅:建筑师迈克尔约翰逊和德博拉纳根在滑铁卢改造的维多利亚仓库
6年前|TheModernHouse|住宅|100%
Deborah Nagan: “Today is the first day we’ve got the paintings up; they’ve literally gone up in the last five minutes! We’ve been trying to figure out where to put a lot of stuff we had in storage while we were building this house, a converted Victorian warehouse.
“It was originally b...



预览图片
6 / 美国加州卡尔弗城Framestore La 办公
12年前|xinshaojie|办公|99%...enshaw, Melissa Pinto
Framestore 团队: Jon Collins, Laney Gradus
当地建筑师: RAC Design Build
纽约工程师: Harry Chung
From the architect. Framestore moves out West. DHD has designed the previous four spaces occupied by Framestore in NYC’s SoHo district. We were asked to design th...



预览图片
7 / VAP的公寓(2020)(Nhabe Scholae)设计
6年前|archdaily|建筑|94%..., Louis Poulsen, Dulux, Ori Lighting, Trimble Navigation, Wendelbo,负责建筑师: District 2, Hochiminh City, Vietnam,设计团队:Tran Quoc Bao,Lighting:Ori Lighting,Main Contractor:Radiant Construction,设计师描述 | Designer description: A couple of artists asked our office t...


预览图片
8 / 马略卡风格住宅 Can a Sense | Nordic Sense AS
5年前|ArchitecturalDi|软装|92%...Sense的主人公Audhild Samseth 从很小的时候就一直想成为一名建筑师或歌手,但生活却为她准备了其他计划,她最终学习了工业设计学并成为了一名土木工程师,她三十岁后决定学习室内建筑。这就是她成年后大部分时间在不同北欧...


预览图片
9 / 意大利瓦雷泽公寓改建项目
11年前|design_1980|住宅|89%...利瓦雷泽公寓改建项目。来自建筑事务所duearchitetti
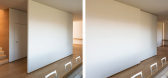
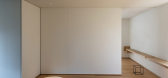
建筑师为这套老公寓配置了白色大面板推拉门以及大量的带推拉门的转角贴墙储藏式家具,营造出多变的空间和完整清洁的居住空间。木材是整个改造项目的基础材料。地...




预览图片
10 / 设计趋势 | 逃离到远古主题系列作品
3年前|居其美业|设计情报|86%...显了人们对庇护感、安全感和隐蔽性的原始需求。
,建筑师Jean Nouvel最近发布了Sharaan度假村计划,这是一家位于地下的奢华酒店,将建造在沙特阿拉伯AlUla沙漠的一座砂岩山里。
,这一概念旨在连接古老和现代文明,通...





预览图片
11 / SAS Offices Paris – France | SAS 办公空间
9年前|大陀螺|办公|85%...Design & Project设计与承建:CBREArchitect:SINCE Interior Architects建筑师:SINCE建筑事务所Photography :Alexis Paoli摄影:亚历克西斯.波利
设计位于法国巴黎的分析软件开发商SAS的新办公室,CBRE与SINCE室内建筑师合作, 确定不同团队的...




预览图片
12 / 20+客厅带你认识斯堪的纳维亚风格
5年前|interior.ru|软装|83%...复杂的芥末色调到稀释的精致粉彩中进行选择。
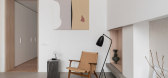
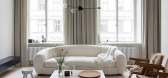
瑞典建筑师 Note Design Studio 在斯德哥尔摩设计了一套公寓。 他们创造了调色板和室内设计,保留了时间的痕迹,并从前办公室重新规划了场地。
Elena Zufarova 和 Dina Maslennikova 在...


预览图片
13 / 香港中央蓝瓶咖啡馆(2020)(Schemata Architects + Jo Nagasaka)设计
5年前|archdaily|建筑|81%...cts, 面积: 179 m²,年份:2020,建造商: HOSHIZAKI,负责建筑师:Jo Nagasaka, Schemata Architects,设计团队:Kiriya Manato, Yasunori Nakano,Construction:Full scale+ partners (hk),Acoustic Design:WHITELIGHT Limited,City:Hong Kong,Country:Hong Kong (SAR),设计师...


预览图片
14 / 开放式住宅:Suprblk建筑师Michael Putman和Sara L'espérance在贝斯纳尔格林的公寓内设计了灵活的建筑和永恒的设计。
6年前|TheModernHouse|住宅|80%
Our ‘Open House’ series takes us into some of the homes we have for sale to meet the current owners. Here, we speak to multidisciplinary architecture and design studio Suprblk founders Michael Putman and Sara LEspérance about designing flexible architecture that stands the test of time at the...


预览图片
15 / 一种居家理念 一种生活态度 一家人的欢乐“村庄”
11年前|大可乐zZ|住宅|77%...是很赞的。比如业主S+P领着他们的一对8岁双胞胎,委托建筑师设计出他们的“村庄”。“村庄”位于澳大利亚维多利亚州的Alphington,场地原有一栋老建筑。建筑师把老建筑改建成为两个孩子的卧室和全家人的客厅,然后再新增...
预览图片
16 / 艺术家的工作室在伦敦的备用轮胎(2020)(马丁·爱德华兹建筑师)设计
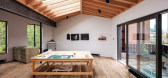
5年前|archdaily|建筑|76%Apartments, Renovation, Apartment Interiors, London, United Kingdom,设计师:Martin Edwards Architects, 面积: 108 m²,年份:2020,摄影:Max Creasy, Simon Carruthers,Structural Engineer:Conisbee,财务顾问:GQS Services,Main Contractor:Adam Lloyd Construction,City: Lon...



预览图片
17 / 旧谷仓变身的艺术家工作室
11年前|long2003|办公|75%...的地方。
为了寻找一种方案满足这一期望,艺术家请求建筑师Gwendal Herve和Monique Bastos在法国西部布列塔尼一个17世纪的老旧谷仓里设计一个艺术家工作室。这个谷仓连着他和家人的住所。两位建筑师基于自己的经验以及对本地...
预览图片
18 / 石景山区某中学1/2体育场
12年前|yunren|建筑|73%...目地点:北京石景山区某中学
建筑设计: 空格建築
主持建筑师: 高亦陶, 顾云端
竣工日期:2013年11月
摄影:顾云端Project Title: 1/2 Stadium
Location: Shijingshan district, Beijing
Architect: Interval Architects
Principal Architect: Oscar KO, GU Yunduan
C...
预览图片
19 / 日本T-HOUSE服装新旗舰店(2020)(Schemata Architects, ondesign Partners)设计
5年前|archdaily|商业|73%...rs, 面积: 123 m²,年份:2020,摄影:Kenta Hasegawa,负责建筑师:Jo Nagasaka / Schemata Architects + ondesign Partners,Project Team:Ayami Uchima, Ou Ueno, Yasutaka Onishi,Construction:WACT(Architecture / Interior), Sansuisha(Reconstructed of Old Japanese Warehouse),Light...




预览图片
20 / 巴拉圭 | Naked House | 住宅 | 2021 | penta arquitectura
4年前|archdaily|建筑|71%..., 面积: 150 m²,年份:2021,摄影:Federico Cairoli,负责建筑师:Daniel Diaz Esquivel,城市:兰巴雷,国家:巴拉圭,设计师描述 | Designer description: Located on a plot of 8 x 21 meters, in the metropolitan area of Asunción, we were asked for a house that ...


预览图片
21 / 开放式住宅:建筑师戴夫·金(DaveKing)在其出售的巴比肯公寓中,思考了野蛮建筑的当代相关性。
6年前|TheModernHouse|设计情报|71%
In our Open House series, we talk to sellers about what makes their home a special place to live. Here, at his Barbican flat for sale, architect and co-founder of shedkm Dave King reflects on the contemporary relevance of Brutalist architecture, what the Chamberlin Powell & Bon-designed estate got...


预览图片
22 / 凡夫声舍办公室
11年前|long2003|办公|69%...完成一个房子。在一片暂时还不在城市控制下的处女地,建筑师几乎很难找到什么可以回应的先决条件,除非你能保证明天还是一个样。这里的变化来得太快了。无法无天的建设者们争抢着那些永远也不够用的面积、光照、景色...
预览图片
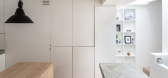
23 / 开放式住宅:建筑师克雷格·哈钦森(Craig Hutchinson)为他姐姐设计的位于伦敦东部的当代住宅
6年前|TheModernHouse|软装|69%Step beyond the threshold of some of the homes we sell in our Open House series. Here, Craig Hutchinson of Hutch Design invites us into the contemporary home in east London that he designed for his sister, Rachel, her partner Richard and their two children, and which he has called home for the past ...




预览图片
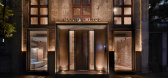
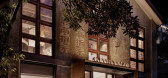
24 / Canada Goose Office(加拿大鹅办事处 )ROOMOO Design Studio
6年前|RooMoo|办公|69%...等结构对原始空间的破坏。新增照明结构的细节是对德国建筑师Mies Van der Rhone的“Christian Column”的致敬
Through another staircase is Block A where are the main working area. This 7meter high space with pitched wooden roof, is divided vertically into two parts by s...




预览图片

25 / 现代生活的A到Z:建筑师Chris Dyson在他的Clerkenwell Cooperage项目中探讨优质空间、可持续性和历史建筑保护
6年前|TheModernHouse|设计情报|69%Architect Chris Dyson
Historic architectural conservation is a tough line of work. A design too sensitive to the original fabric of the building will be a pastiche, while unfettered modernity in such contexts is gauche. Add to this often tricky sites, historical listings and no straight ...



预览图片



