1 / 波兰华沙橙色办公室设计
3年前|OfficeSnapshots|办公|100%...interior rearrangement started with a new concept proposed by Jander Kabza Architects – ‘re-think, re-new, re-turn’.,Complex change,Orange Headquater in Warsaw is an office complex consisted of 5 interconnected buildings. The A5 building was unique and a pilot project.,The main intention...




预览图片
2 / 芝加哥Sheehan Nagle Hartray建筑师事务所设计
6年前|OfficeSnapshots|办公|100%Sheehan Nagle Hartray Architects has realized the design for their expansive offices located in Chicago, Illinois.Many design decisions of Sheehan Nagle Hartray Architects’ new office space in One Prudential Plaza were made with the employees’ wellbeing in mind. In a time when most architecture ...






预览图片
3 / 伯纳特·克莱恩的画
6年前|TheModernHouse|软装|100%... in the otherwise drab post-war era.
In 1957, Bernat Klein commissioned architect Peter Womersley to design his home, the Klein House, which was recently for sale with The Modern House. The modernist building has extensive views over the Scottish Borders with colours and textures that inspired m...


预览图片
4 / 基辅瓦蒂斯办事处设计
6年前|OfficeSnapshots|办公|100%Illia Tovstonog Architects achieved the office design for Vartis, a rolled metal product supplier, located in Kiev, Ukraine.Vartis is a Ukrainian company that has been operating in the metal market since 1997. The main office is located in Kyiv — it is 800 square meters of a structured composition...




预览图片
5 / 美国加利福尼亚州圣菲泉——县选举登记投票处及营运中心
15年前|DesigNet|文育|100%Registrar-Recorder, County Clerk Elections Operations Center / Lehrer Architects
县立选举登记投票处及营运中心/拉勒尔建筑师事务所
建筑师:Lehrer Architects
地点:Santa Fe Springs, California, USA(圣菲泉,美国加利福尼亚州)
主要负责:Michael B. ...






预览图片
6 / 阿姆斯特丹办事处设计
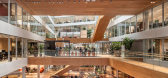
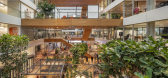
6年前|OfficeSnapshots|办公|100%HofmanDujardin and Benthem Crouwel Architects have collaborated to design the offices of Dutch financial services company, ING, located in Amsterdam, Netherlands.A new type of office Cedar consists of two five storey volumes connected by a glass footbridge that ensures a fast link between all levels...



预览图片
7 / Virgil Abloh&Vitra的第二十五届艺术与设计合作。
6年前|Yellowtrace|产品|100%...ng and evolving future.Abloh has led a truly multi-hyphenate career; as an architect, DJ, engineer, university lecturer, and creative director of Louis Vuitton, he draws from diverse creative disciplines to provoke socio-political messages. His partnership with Vitra is one in a string of experiment...




预览图片
8 / 费城PIDC办公室设计
6年前|OfficeSnapshots|办公|100%Daroff Design / DDI Architects have completed the PIDC offices, an economic development agency located in Philadelphia, Pennsylvania.Daroff Design Inc. + DDI Architects, PC (DDI) recently completed the new office design for the Philadelphia Industrial Development Corporation (PIDC) at Centre Square ...


预览图片
9 / 乌克兰基辅时尚公寓TheBook
11年前|yangtomato|住宅|99%Architects: Sergey Makhno
Total area: 50 sq.m. Location: Kyiv
Project status: completed 2013
Photo: Andrey Avdeenko
In spite of rather limited space, a young client wanted his apartment to have it all — a living room, a kitchen, a dining area, a home theatre system, a bedroom, a walkin cl...






预览图片
10 / Loja享受房子(2019)(Ticiane Lima Arquitetura & Interiores)设计
6年前|archdaily|住宅|98%..., 面积: 1657 ft²,年份:2019,摄影:André Mortatti,Lead Architect:Ticiane Lima,Cliente:Enjoy House ,景观设计:Flávio Abílio,设计师描述 | Designer description: The Enjoy House brand entrusted TL for the development of the new store facade, located at the interse...




预览图片
11 / 建筑师的房子(2015)(Alexey Ilin architects)设计
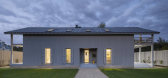
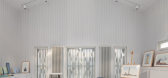
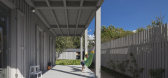
6年前|archdaily|住宅|96%Houses, House Interiors, Russia,设计师:Alexey Ilin architects, 面积: 210 m²,年份:2015,摄影:Dmitry Chebanenko,建造商: AutoDesk, FAKRO, GIRA, Buderus, Stella, Willeroy & Boch,Lead Architect:Alexey Ilin,景观设计:Ilya Mochalov,设计师描述 | Designer desc...



预览图片
12 / 巴塞罗那Veeva系统办公室设计
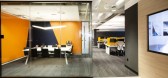
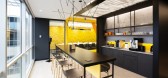
5年前|OfficeSnapshots|办公|96%...e project was designed in conjunction with the well-known US firm Brereton Architects and executed by Areazero 2.0.
This office in Cornellá will be the group’s European headquarters and the company’s image of reference in Europe.
The short execution time for a project with Veeva’s magni...




预览图片
13 / Zwift 办公室 | IA Interior Architects | 2020 | 美国
4年前|OfficeSnapshots|办公|95%...ong Beach, California, United States, ,行业: Fitness, ,IA Interior Architects utilized bright colors and a playful environment for productivity at the Zwift offices in Long Beach, California.,Blending the rigor of fitness with the fun of video gaming, the Zwift app invites athletes of all ...


预览图片
14 / 美国 | 摩根州立大学 | 2020 | Teeple Architects
4年前|archdaily|文育|94%高等教育,巴尔的摩,美国,设计师:Teeple Architects, 面积: 141675 ft²,年份:2020,摄影:Nic Lehoux,供应商: Eomac, Owen Sound Ledgerock, Vanceva, YKK AP, Roman Mosaic & Tile Company, Zephyr Aluminum ,施工管理:Barton Malow,结构工程:ReSt...


预览图片
15 / 卡尔·特伦菲尔德建筑师设计的肯特乡村客房。
6年前|Yellowtrace|建筑|94%
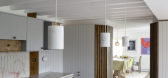
Carl Trenfield Architects (CTA) have employed a self-described, “close, intense and engaged way of making architecture” in their residential project dubbed Room in rural Kent. The architects focused on the micro-scale, perfecting details to deliver a highly sophisticated, deeply functional ho...





预览图片
16 / 努尔苏丹塔兰大厦行政中心设计
6年前|OfficeSnapshots|办公|94%ABD architects recently completed the modern Talan Towers Executive Hub offices located in Nur-Sultan, Kazakhstan.Multifunctional complex Talan Towers, designed by the famous architectural bureau Skidmore, Owings & Miller, is located in the business and administrative center of the capital of Kazakh...


预览图片
17 / 灰云 | Olya Kondratyuk | 2020 | 乌克兰
2年前|behance|概念|93%NUVOLA GRIGIA Architect, Interior Designer and Curation by Olya Kondratyuk and Protsenko Tetyana Location: Dnipro, Ukraine Project Year: 2020 year Project Area: 200 sq.m.Photo credits: Evgeniy AvramenkoOne-story cottage near Dnipro, Ukraine. This...





预览图片
18 / 康涅狄格州纽黑文的创新办公室设计
5年前|OfficeSnapshots|办公|91%
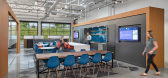
Amenta Emma Architects were engaged by Connecticut Innovations, a venture capital firm, to design their offices located in New Haven, Connecticut.
Connecticut Innovations enables technology start-ups—including life sciences companies engaged in COVID-19 research—to launch and grow. Located ...





预览图片
19 / Jungfernsee Elementary School / SEHW Architektur 设计
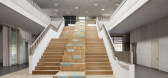
6年前|archdaily|建筑|91%Elementary & Middle School, Potsdam, Germany,Architects: SEHW Architektur, Area: 8461 m²,Year: 2020,Photographs: Philipp Obkircher,Lead Architects:Xaver Egger,Design Team:Andrea Varel,Tatiana Trindade,Clients:Kommunaler Immobilien Service (KIS),Structural Engineering:Wetzel &...




预览图片
20 / 浮动墙的房子(2019)(波峰建筑师)设计
6年前|archdaily|住宅|91%Houses, Bengaluru, India,设计师:Crest Architects, 面积: 4266 ft²,年份:2019,摄影:Shamanth Patil J,建造商: AutoDesk, D'Décor, Grohe, Kohler, NATUZZI, Toto, Adobe, Kosh Studio, Saint-Gobain, Script, Wurfel,负责建筑师:Vishwas Venkat, Vikas MV,设计团队:...


预览图片
21 / Russet House | Mulroy Architects | 2024 | 英国
1年前|archdaily|住宅|90%...y but as a flexible space that could evolve over time. They engaged Mulroy Architects to realise their vision: a home that embraced open, light-filled spaces, offered adaptability for multi-generational living without the need for major alterations down the road, and would evolve with them over time...


预览图片
22 / Adrian Cruz的Crystal Resin&Onyx“元素”照明系列。
6年前|Yellowtrace|产品|90%Adrian Cruz with Rotonda light. Mexican architect Adrian Cruz has fused together his architectural knowledge and creative experiences with resin art in his captivating crystal resin and onyx lighting collection dubbed Elements. Produced within his Belgium-based eponymous studio, Cruz’s work is lar...


预览图片
23 / 处理天伯伦总部改造设计
5年前|OfficeSnapshots|办公|87%
IA Interior Architects completed the Timberland headquarters renovation to make the space more collaborative and engaging in Stratham, New Hampshire.
To spearhead the transformation, Timberland tapped IA Interior Architects to design an overall experience comprised of unique spaces that would i...



预览图片
24 / Arboretum Playground by Taylor Cullity Lethlean
13年前|汐|建筑|85%...d in Canberra, Australia.
DescriptionAustralia’s most awarded landscape architecture and urban design firm, Taylor Cullity Lethlean (TCL) has set a new benchmark for themed play spaces internationally with their design of Australia’s National Arboretum Playground which opened to the public on 2...



预览图片
25 / 加拿大卡菲蒂埃拉餐厅(2020) MRDK | Ménard Dworkind architecture & design
5年前|Archilovers|餐饮|85%...lowly become an obligatory stop at any hour of the day.
DESIGNER/ARCHITECT: Ménard Dworkind architecture & design
PROJECT ADRESS : 2055 rue Stanley, Montréal Quebec H3A 1R7
AREA: 745 SQFT
DATE: July 2020
PHOTOGRAPHY: David Dworkind
MATERIAL: Mosaic tile, blac...





预览图片



