1 / 美国 | Ata Rangi | 游艇 | 2019 | Lucas Interior
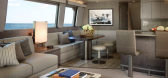
5年前|Lucas.Interior|康乐|100%... Zane Gray 原创照片相结合,增强了机上体验。
,项目:Ata Rangi
,地点:Auckland, NZ
,摄影:Aaron Leitz
,转自:Lucas Interior,图片©Lucas Interior,编辑:序赞网,阅读原文



预览图片
2 / 乡村废弃小学改造 | 东大院ATA | 2021 | 中国江苏
2年前|序赞精选|民宿|100%...
▽废弃的小学鸟瞰区位© 李竹
▽区位轴侧©东大院ATA工作室
▽乡村旅舍与村落及山体的关系© 时差影像
▽村落的形状是山丘的补型© 时差影像
老校舍废弃后,院内杂草丛生,于是村集体又把其中地势较低的一排校...


预览图片
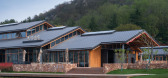
3 / 南京汤山猿人洞景区配套建筑 | 东大院ATA | 2022 | 中国江苏
12月前|序赞精选|建筑|100%...。
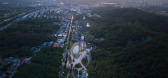
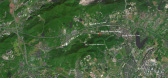
▽区位图© 时差影像
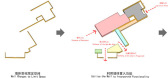
▽建筑生成分析图© 东大院ATA工作室
▽建筑布局鸟瞰© 时差影像
值得注意的是,此次猿人洞景区入口区域更新改造的目的,不仅是对景区设施的一次提升,同时也是对这块处于狭窄谷地的社区...


预览图片
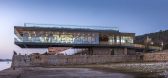
4 / 安徽铜陵码头书屋
10年前|303261403|办公|100%...计:李竹、王嘉峻
建筑及室内设计:建筑技术与艺术(ATA)工作室
结构设计:翌构工作室
机电设计:综合五所
摄影:钟宁
设计时间:2015年
竣工时间:2015年MORE: 东南大学建筑设计研究院有限公司 Architecture and Engineering Co...



预览图片
5 / 新北欧海边幼儿园 | Fyra | 2021 | 芬兰
4年前|Fyra|文育|100%...软化了空间并增加了它的趣味性。动画和插画工作室 Piñata 创造了一群在幼儿园周围冒险的动物角色,为这个空间增添了有趣的小惊喜。大型街道窗户上的波浪画为外面的街道提供了保护和隐私。
,转载自:Archilovers,设计...


预览图片
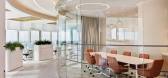
6 / 现代办公室 | Udesign Architecture | 2023 | 土耳其
1年前|OfficeSnapshots|办公|100%...:2023,坐落:Istanbul, Turkey, ,The office we designed in Istanbul Ataşehir has a total area of 1200 m2. When designing the office, our main criteria were that employees benefit from daylight and work in an office with a spacious and warm working environment.,The proportional distribution...



预览图片
7 / 中国南京李巷村村口公共空间再生 | 2019 | AESEU Architectural Technology and Art studio
5年前|archdaily|民宿|100%...设施无法承接日益增长的游客服务需求,于是在2016年,ATA设计团队对村中曾经废弃的部分民宅进行改造,创造出一条贯通村落内部的新村巷,融入了游客服务、餐饮、历史展示、文创展销等功能,这条新的村巷并不封闭,与民...


预览图片
8 / 伊斯坦布尔咖啡馆 | Mitte | 2026 | 土耳其
23天前|ArchitecturalDi|餐饮|100%...ermany and Austria, approached the project through its four partners: Azad Ataş, Büşra Cihan, Eser Bayar and Eda Bozkurt. Their first decision was also the most consequential. Rather than demolish the early-2000s structure, previously recognised for its caravanserai-style domed form, the team cho...


预览图片
9 / 葡萄牙2 l号别墅(2015)(236 Arquitectos)设计
5年前|archdaily|住宅|100%...构上讲,这些住所采用地板上的美国松树,Panorama框架和Ataíja大理石所覆盖的浴室,在方法和装饰上均表现出简洁性。
,项目完工照片 | Finished Photos
,转载自:Archdaily
,设计师:236 Arquitectos
,分类:Casas
,语言:葡萄...



预览图片
10 / 现代办公室 | Udesign Architecture | 2023 | 土耳其
1年前|OfficeSnapshots|办公|100%...:5,274 sqft,年份:2023,坐落:Istanbul, Turkey, ,Confidential Ataşehir Office, planned as an office in Istanbul, conssit the ground floor consists of a lobby, open and closed offices, meeting and bilateral meeting rooms, locker-printer sections and a social area. The mezzanine floor, w...




预览图片
11 / 浮屋 | Fagner Mendes Gava | 2020 | 巴西
4年前|archdaily|住宅|98%...Mendes Gava
,监理建筑师:Victor Cochi
,协调建筑师:Renan Ataíde
,结构设计:Engetrom - Cesar Trombini
,园林绿化:Lu Nogueira - Luciana Nogueira
,地形:Antiplan Topografia - Edson Aristóteles Aréas
,工程执行:Gabriela Ferreira
,金属结构:JS Es...


预览图片
12 / 葡萄牙光学中心(2019)(Gustavo Guimarães Arquitectura & Urbanismo)设计
5年前|archdaily|建筑|98%...e different perspectives of the real. The tectonic exploration of the blue-ataíja limestone is the unifying “canvas” of the entire project.,项目完工照片 | Finished Photos,转载自:Archdaily,设计师:Gustavo Guimarães,分类:Store,语言:英语,阅读原文





预览图片
13 / 精装修样板房经营策划全过程(73页PPT,图文解析)
8年前|sn35|材料应用|95%...c.cn/mmbiz_jpg/Iicic9PstfaUGSibLEh3maOgjRd8icYb5NvNWb8CfVSorJrWWv9tlAOfWuv8ATa4Wmia8CfhjgB5kWmrCNx2tVQib7ow/640.jpeg?扫上方二维码添加微信获取
预览图片
14 / 蒙彼利埃住宅 | Vives St-Laurent | 2023 | 加拿大
1年前|序赞精选|住宅|83%...
融入景观的设计
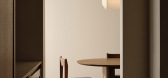
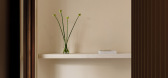
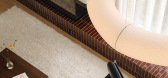
该项目由Vives St-Laurent设计工作室与ATA建筑事务所合作完成,共分三层,其中花园层部分深入于天然坡地下。这一轻妙的布局方式,使建筑优雅地顺应地形的起伏,有意突破了邻里间大多建于20世纪60年代的...
预览图片
15 / Montpellier House | Vives St-Laurent | 2025 | 加拿大
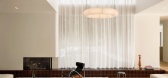
10月前|NewNorm|住宅|81%...d as a refuge for contemplation. Vives St‑Laurent, in collaboration with ATA Architecture, devised an interior that traces the site’s natural slope and the clients’ pre-defined massing, favoring clear circulation, generous openings, and finely modulated daylight.
An interior courtyard anchors...


预览图片
16 / 普林斯顿大学住宿学院 | TenBerke | 2022 | 美国
3年前|archdaily|建筑|77%...Cooper,供应商: Armstrong Tectum Ceiling, Arriscraft Linear Series, Atas International, FUJITEC, High Concrete Group, J+J Flooring, Mohawk Group, NanaWall Glass Walls, Oldcastle Building Envelope, Saftifirst, Tri-State Construction, Unicel Architectural Corp. ,景观设计师:James Corner...



预览图片
17 / 美国 | Five Yard House | 住宅 | 2019 | Miró Rivera Architects
4年前|archdaily|住宅|72%...]供应商: Hansgrohe, Owens Corning, Aco, American Standard, Ann Sacks, Atas International, Baldwin Hardware, Benjamin Moore, Delta Faucet, Design Within Reach, DesignPlan, Designer Doorware, Flos, Foscarini, InSinkErator, Kohler, Lacava, Linnea, MHB, Miele, +29Minka Aire, Rohl, Sherwin-Williams,...



预览图片
18 / 巴西Caledonian Somosaguas住宅社区|2017|Studio MK27
5年前|STUDIO.MK27|住宅|59%...ntunes,Marcio Tanaka,Maria Cristina Motta,Oswaldo Pessano,Renata Furlanetto,Samanta Cafardo
,文字:Edwin Heathcote
,园林绿化:伊莎贝尔·杜普拉特(Isabel Duprat)
,建筑公司:Caledonian
,作者:Marcio Kogan
,合著者:Suzana Glogowski
,城...



预览图片



