约有11项符合查询结果,库内数据总量为1205588项。[ 耗时:0.0123秒 ]
1 / 墨尔本 住宅
13年前|那明媚blue|住宅|100%...于 2013-9-21 14:40 编辑
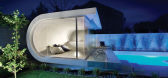
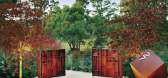
I am completely smitten with the portfolio of architecture and design firm Canny, based in Melbourne, Australia. They build custom homes that are a dream, and renovate homes to turn ordinary into extraordinary. These are glimpses into some of their work. I have totally f...




预览图片
2 / 金谷楼 | J Mammone Architecture | 2022 | 澳大利亚
3年前|archdaily|建筑|100%... Megalong Valley 令人难忘的参考点。
,项目设计:J Mammone Architecture,项目面积:347m²,项目年份:2022,项目摄影:Tom Ferguson,供应商: FritsJurgens, Geberit, About Space, Alti, Australian Architectural Hardwood, Blum, Boral, Briggs, Brightgreen, CDK stone, ...


预览图片
3 / 澳大利亚沃利斯湖之家(2019)(Matthew Woodward Architecture)设计
5年前|archdaily|建筑|100%Landscape Architecture, Houses, Elizabeth Beach, Australia,设计师:Matthew Woodward Architecture, 面积: 190 m²,年份:2019,摄影:Brett Boardman Photography,建造商: Lysaght, Archicad, Australian Architectural Hardwood, Award Architectural Aluminium, Breezeway Louvres, Br...


预览图片
4 / (Lune de Sang Pavilion)CHROFI 设计
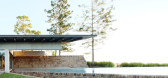
6年前|Archilovers|住宅|100%...rest timber’s unhurried growth has influenced our approach for inserting architecture in the site with all the buildings being designed to respond to the notion of a 300 year lifecycle.The project's latest component, the Pavilion, defies easy definition as a ‘house’, belonging as it does to a ...



预览图片
5 / 格罗夫之家 | Taouk Architects | 2023 | 澳大利亚
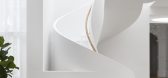
2年前|archdaily|住宅|100%...e Arts and Crafts Movement, the original design is an exemplar of Bungalow architecture, which was highly popular during the early 20th century. Wanting to pay homage to the heritage and integrity of the existing residence, the design is influenced by the components and principles of Bungalow Archi...



预览图片
6 / 澳洲新南威尔士州纽卡塞尔红头谷私宅
12年前|wangang2012|住宅|100%...帖最后由 DesigNet 于 2014-5-8 19:25 编辑
Architect: Bourne Blue Architecture
Interiors: Kim McFayden
Project description
This project at the coastal village of Redhead (near Newcastle, NSW Australia) was on a large suburban block, that runs East to West, gently sloping to the rear. A...


预览图片
7 / 悬崖上的房子(2019)(Auhaus架构)设计
6年前|archdaily|住宅|98%Houses, Ocean Grove, Australia,设计师:Auhaus Architecture, 面积: 437 m²,年份:2019,摄影:Derek Swalwell,建造商: ROGER SELLER, Astra Walker, Auhaus Architecture products,Lead 设计师:Kate Fitzpatrick, Benjamin Stibbard,工程师:R I Brown,景观设计:Bet...


预览图片
8 / The Rental 2.0 | Ellison Studios | 2024 | 澳大利亚
1年前|archdaily|住宅|94%...rse that allows the studio's aesthetic sensibilities to blend with a local architectural icon.
THE RENTAL marks the first physical extension of ELLISON STUDIOS., serving as a portal to enter the mood board that the Studio has been building out on social media for almost 7 years. Unlike a trad...



预览图片
9 / Morninton半岛的房子(2010)(Turco and Associates)设计
6年前|archdaily|住宅|89%...ghout the design process to establish a harmonious integration between the architecture and the landscape and to retain as much of the existing vegetation as possible.,项目完工照片 | Finished Photos,转载自:Archdaily,设计师:Turco and Associates,分类:Houses,语言:英...


预览图片
10 / 长礁屋 | CHROFI | 2021 | 澳大利亚
2年前|archdaily|住宅|80%
Long Reef House is an architectural exercise in reinvention. A complete re-crafting of the interior and a subtle shift in planning have resulted in a profound transformation of the experience of the home. All this is in spite of the fact that there is no more home than what we began with, and al...




预览图片
11 / 2019米兰设计周的亮点。
6年前|Yellowtrace|产品|51%...hur Mamou-Mani for fashion brand COS, Conifera was a largescale 3D printed architectural installation conceived to blend the digital with the physical world while addressing sustainability through the use of compostable bio-plastic. 图片 © Nick Hughes/ Yellowtrace.That awkward moment when you rea...


预览图片



