约有500项符合查询结果,库内数据总量为1205582项。[ 耗时:0.0053秒 ]
1 / 纽约著名事务所Axis Mundi作品
13年前|得冠儿|设计情报|100%Axis Mundi是一个多方面发展的设计公司,总部设在纽约,在高端住宅和商业空间领域,在纽约的设计界占有重要的地位。该公司是在2004年由John Beckmann创立,他是高级美术研究所格雷厄姆基金会的资助者,在文化与艺术研究方面有...


预览图片
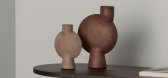
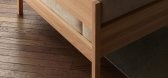
2 / Karimoku Case Study | Axis 家具系列 | Norm Architects X Keiji Ashizawa | 日本
4年前|Norm.Architects|产品|100%...Ashizawa Design 的第一个 Karimoku 案例研究系列最近在日本的 Axis 画廊与其他艺术家的作品一起推出。
,室内设计师:Norm Architects, Keiji Ashizawa Design, Karimoku Case Study
,合作者:Kvadrat, Sørensen Leather, Louis Poulsen, Kontrapunkt, August Sandgren...



预览图片




4 / 乌克兰 | Axis lighting 2.0 | 吊灯 | Svoya Studio
5年前|SvoyaStudio|产品|100%
,转载自:behance
,作者:Denis Sokolov
,图片@Denis Sokolov
,语言:英语
,编辑:序赞网
,阅读原文




预览图片
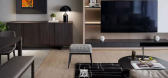
6 / 中国台湾 | 时光之轴|Axis of Time | 住宅 | 2021 | 森境设计
4年前|森境设计|住宅|100%...gregate,
,and where emotions flow freely without boundaries.
,As the axis of time rotates, even distant fields that stand idle gradually transforms into new looks.
,Family bond strengthens, and becomes ever lasting and memorable even long after.
,座落地点:新竹县竹北市
,...


预览图片
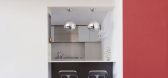
7 / Upper East Side Apartment by Axis Mundi Design
7年前|GvfjOFvI|住宅|100%...中查看
在图库中查看
keywords:Axis Mundi Design Bathroom Decorative Accessory Dining Room Hall and Entrance Kitchen Lighting Living Room New York New York City Rug Staircase Upper East Side USA Wall Decor Wood Floors
关键词:轴线设计,...





预览图片
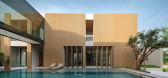

8 / Axis of Growth House | Elemental Living | 2025 | 泰国
7月前|archdaily|住宅|100%,项目设计:Elemental Living,项目面积: 1200m²,项目年份:2025,项目摄影: Panoramic Studio,供应商: Champaca, Flos, Kohler, L&E, Studio Italia Design - Lodes, Tile-it, Vyrib Smart Home, WDC ,首席建筑师:Tune Kantharoup,Category: Houses, House Interiors,A...
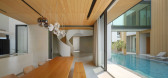
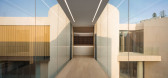


预览图片
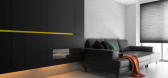
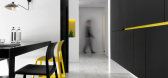
9 / 这个设计有点点黄:台中某私人公寓(Z-AXIS Design作品)
10年前|月夜|住宅|100% 本帖最后由 月夜 于 2016-1-4 16:28 编辑
好玩的设计产品资讯微信平台:【每件】http://image.mt-bbs.com/data/attachment/forum/201511/05/120342s8sz8geedadf8zsc.jpg.thumb.jpg
最新潮、最有趣、最好玩的设计产品推荐。精品在“每件”,“每件”都精...




预览图片
10 / The Lobby Reconstruction of Shaoxing Hotel UAD
7年前|www139lcom|酒店|100%...lobby is the only one also the best choice, there is a natural north-south axis formed. However, speaking from the landscape situation and function spreading of the hotel, the north-south axis is the main axis in no sense. The courtyard in front of Lingxiao Pavilion, waterfront yard in front of Zhiy...





预览图片
11 / AXIS House 办公室 | AXIS House | 2023 | 英国
1年前|OfficeSnapshots|办公|100%,客户:Axis House, ,面积:20,000 sqft,年份:2023,坐落:Wimborne Minster, United Kingdom, England, ,行业: Design, ,Introduction,AXIS House is a leading office design and fit-out company with a sister brand that manufacturers architectural flooring products for the speci...


预览图片
12 / 中国苏州湾大剧院(2020)(2Portzamparc)设计
5年前|Archilovers|建筑|100%... according to a grid of streets and avenues bordering a central pedestrian axis heading towards the lake. It was clear that the meeting of this pedestrian axis and the great lake would be an exceptional place, and it was on this site, on either side of the axis, that the cultural center was to be im...


预览图片
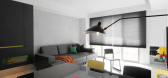
13 / Z AXIS DESIGN Creates a Stylish, Contrast Strong Apartment in Taiwan
7年前|247598329|住宅|100%...oom Lighting Living Room Study Room Submitted Taichung Taiwan Wall Decor Z-AXIS DESIGN
关键词:浴室卧室书架现代室内设计装饰配饰餐厅照明起居室书房提交台中台墙装饰Z轴设计
现代住宅是2015年Z轴设计的私人住宅.家位于台湾台...



预览图片
14 / Axis Lamp, Tech Chair and Buddy by Bao-Nghi Droste | Dezeen
7年前|newce|产品应用|100%
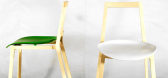
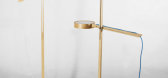
科隆2011:这些带有标记工具的灯具是德国设计师鲍-恩吉·德罗斯特在IMM古龙水展示的家具系列之一。
作为[D3]设计人才的一部分,Droste还展示了一套堆叠椅(上图)和一张带有旋转金属顶部(以下)的...




预览图片
15 / 印第安纳波利斯商务家具办公室设计
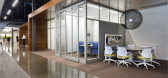
6年前|OfficeSnapshots|办公|100%Axis Architecture + Interiors were engaged by office furniture supplier, Business Furniture, to design their new workspace located in Indianapolis, Indiana.As Indiana’s largest provider of office furniture, Business Furniture holds an important place in the professional and design community in I...



预览图片
16 / 台湾台中简约白色公寓---Z轴空间设计
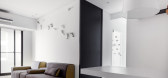
12年前|林小木|住宅|100%...当的比例,将空间的主角留给该空间的使用居住者,这是Z-AXIS DESIGN一贯的目标与理念.
极度的白色搭配多彩的重点亮色系是Z-AXIS DESIGN赋与该空间的设计概念方向,在这小坪数的公寓裡, Z-AXIS DESIGN 运用一些设计重点将空间视觉达到...



预览图片
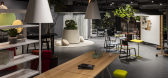
17 / 日本办公体验店 LIVING MOTIF WORK+ | 2021 | id inc.
5年前|Archilovers|商业|100%
与Axis Inc.的设计合作。陈列室的室内设计基于以下主题:
创造力诞生的办公室。现在,工作方式正在发生巨大变化,
远程工作正在质疑其作为聚会场所的价值。它变得比
拥有一个意图更清晰的空间,并能够灵活地应对这种...




预览图片
18 / e house
12年前|wangang2012|住宅|100%...a day and year and clearly articulates light and dark.
House consists ofaxis and wrapping volume. Curved axis, designed as an extension of trail, conducts journey through the houseand forms rear courtyard, allowing sunlight to rear courtyard that works as climate buffer. Dark and settled light ex...





预览图片
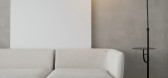
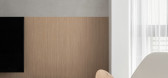
19 / 解构丨用极简线条,解构纯粹空间
5年前|壹石设计|住宅|100%...方式使空间功能得到满足。
This paper tries to find out the new axis relationship while retaining the original direction of space structure, and uses the way of axis translation to satisfy the space function.
“解”的方式打破了原有昏暗的中轴空间,...




预览图片
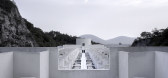
20 / 中国云夕博物馆温泉酒店(2020)(AZL architects)设计
5年前|Archilovers|建筑|100%...感的入口门廊成为山景的自然景框。
The east-west axis of main entrance starts from the front square, and goes through the downslope into the cavernous circular hall so that people feel back to the mysterious genesis of Tangshan ape men. Along the light from the front hall, t...



预览图片
21 / 烈士陵园 | Lestudioarchitects | 2021 | 越南
2年前|archdaily|建筑|100%...e cathedral, the temple, and the natural water surface, forming a "sacred" axis stretching the length of the site (along the north-south direction). The final destination that can be reached on this journey is the holy temple with a relatively solid and closed architecture (the main hall is structur...


预览图片
22 / Carmel Telamon办公室设计
6年前|OfficeSnapshots|办公|100%Axis Architecture + Interiors has completed the design of the Telamon offices, a business technology company, located in Carmel, Indiana.Telamon believes in honesty, simplicity, harmony, and stewardship. To reflect these values and to honor the Taiwanese heritage of the company’s founder, the spac...


预览图片
23 / Casa老(Casa SR)玛蒂娜d # 39;亚历山德罗设计
5年前|Archilovers|建筑|100%...he house has a double nature: a public one, which identifies the East-West axis, and a private one, heading North-South. All the collective living places of the house such as the entrance, the living room, the swimming pool and the entrance to the small outbuilding, are aligned on the public axis an...




预览图片
24 / 日本 | siki Salon | 理发店 | 2021 | FATHOM
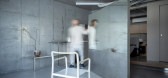
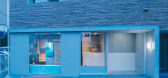
4年前|archdaily|康乐|100%... is placed in the center of the store space, freestanding by inserting its axis. By rotating the mirror, the space is transformed little by little for 365 days. I wanted the space to be a place where people can enjoy their daily life, which is a series of days, by creating a little change every day....



预览图片
25 / 印第安纳波利斯保密客户办公室设计
6年前|OfficeSnapshots|办公|100%Axis Architecture + Interiors completed the office design and renovation for a confidential client located in Indianapolis, Indiana.After nearly 25 years of working in the same tired space, this company was ready for an upgrade. Their headquarters – whose main structure was constructed in the earl...





预览图片



