1 / 这个设计有点点黄:台中某私人公寓(Z-AXIS Design作品)
10年前|月夜|住宅|100% 本帖最后由 月夜 于 2016-1-4 16:28 编辑
好玩的设计产品资讯微信平台:【每件】http://image.mt-bbs.com/data/attachment/forum/201511/05/120342s8sz8geedadf8zsc.jpg.thumb.jpg
最新潮、最有趣、最好玩的设计产品推荐。精品在“每件”,“每件”都精...






预览图片
2 / Upper East Side Apartment by Axis Mundi Design
7年前|GvfjOFvI|住宅|100%上东区公寓是一个由轴心国设计完成的项目。
位于纽约市,美国,内部是在一个基本的调色板的黑人和白人,加上额外的颜色,使它有一点个性。
在图库中查看
我们推荐这些项目-由轴心国设计的...





预览图片
3 / Z AXIS DESIGN Creates a Stylish, Contrast Strong Apartment in Taiwan
7年前|247598329|住宅|100%....
画廊中的视图
我们推荐这些项目公寓的Z轴设计,在台中创建了一个充满巴黎风格的公寓,台湾公寓是一个简单而优雅的私人住宅,位于台中市,台湾
画廊中的视图
画廊中的视图
...



预览图片
4 / 台湾台中简约白色公寓---Z轴空间设计
12年前|林小木|住宅|100%...系是Z-AXIS DESIGN赋与该空间的设计概念方向,在这小坪数的公寓裡, Z-AXIS DESIGN 运用一些设计重点将空间视觉达到加乘的效果,如:纯白色的整体空间,餐厅只有单边桌脚的餐桌, 廊道崁入式的壁灯光线,书房透明无视觉阻碍的房门,利用...



预览图片
5 / 现代黑色公寓 | Oleksii Samokhvalov | 2024 | 乌克兰

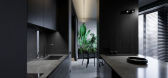
2年前|behance|概念|100%The design of this apartment was dictated by the active lifestyle of the customer.The laconicism of furniture forms, the combination of materials, the smooth division of functional zones and their flow from one to another and maximum air create a feeling of lightness and comfort in the interior.This...


预览图片





7 / H的公寓(2019)(格劳建筑师)设计
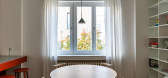
6年前|archdaily|住宅|100%Apartments, Bratislava, Slovakia,设计师:Grau Architects, 面积: 20 m²,年份:2019,摄影:Nora and Jakub Caprnka,建造商: AutoDesk, Ruukki, Vertigo Bird, Adobe, TON, Trimble,设计团队:Andrej Olah, Filip Marcak, Matej Kurajda, Jana Filipkova,设计师描述 | Desig...



预览图片
8 / 波士顿瑞吉酒店公寓 The St. Regis Residences Boston
2年前|charliexu|概念|100%The Design
Legendary architect Howard Elkus drew inspiration from the sea to create a tower that evokes billowing sails, rolling waves and the arc of a ship’s bow. Anything but a simple glass box, the building appears to twist on its axis, with magnificent pleats offering unrivaled views from eve...


预览图片
9 / Firmeza公寓(2017)(Pablo Pita Arquitectos)设计
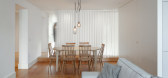
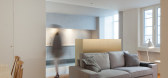
5年前|archdaily|建筑|100%Apartments, Refurbishment, Apartment Interiors, Porto, Portugal,设计师:Pablo Pita Arquitectos,年份:2017,摄影:José Campos Architectural Photography,设计团队: Pablo Rebelo, Pedro Pita, Deborah Spiaggia,Builder:Jlook and Feel PQBS,City: Porto,Country: Portugal,设计...




预览图片
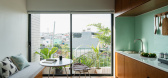
10 / 越南Vy公寓(2020)(H.a)设计
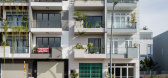
6年前|archdaily|住宅|96%Mixed Use Architecture, Apartments, Ho Chi Minh City, Vietnam
,设计师:H.a
, 面积: 85 m²
,年份:2020
,摄影:Quang Dam
,负责建筑师:H.a.
,Structure:Kakale Company Limited
,City:Ho Chi Minh City
,Country:Vietnam
,设计师描述 | Designer descripti...




预览图片
11 / 2015年岁末送礼:美国设计师Tobi Fairley作品20套免费分享
10年前|月夜|住宅|93%...”,“每件”都精品。
这个设计有点点黄:台中某私人公寓(Z-AXIS Design作品)http://www.mt-bbs.com/thread-331342-1-1.html
岁末送礼:
美国设计师Tobi Fairley作品20套免费分享,2015已过去,2016年,一起加油,月夜祝大家元旦快乐。
Tobi F...




预览图片
12 / 柏林有什么值得一看的建築?
7年前|贝克街的札记|建筑|90%...A) Program建设居住综合体的号召,Aldo Rossi于1981年設計了该公寓。他选择了柏林的传统建築形式和传统建築材料:铜质屋顶、刷白的木头以及绿色的铝材。建築在立面上分成七个部分,以唤起人们对于此处在二战中被炸毁建築物的...





预览图片
13 / 西班牙帕洛斯的公寓(2020)(fama(sss))设计
5年前|archdaily|建筑|88%Apartments, Renovation, Madrid, Spain,设计师:fama(sss), 面积: 505 ft²,年份:2020,摄影:Alberto Amores / Amores Pictures,建造商: AutoDesk, Chaos Group, Adobe Systems Incorporated, Azulejos Peña, Cerámica Antiga, JNF España, Robert McNeel & Associates, Roca, Tres Gri...


预览图片
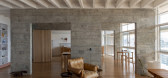
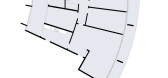
14 / 科潘D公寓 | Estúdio BRA Arquitetura | 2023 | 巴西
2年前|Estúdio.BRA|住宅|86%
We were invited to renovate a 175m² apartment located in the center of São Paulo, specifically in the Copan Building (designed by Oscar Niemeyer in 1966). The invitation, made by a young woman and her son, had the main request of enhancing the visual possibilities of the city skyline.
...


预览图片
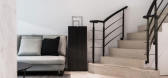
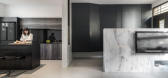
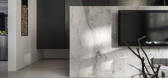
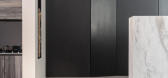
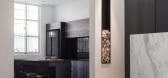
15 / A Minimalist Contemporary Interior in Taichung, Taiwan
7年前|亡灵之剑|住宅|80%...图
我们推荐这些项目-台湾复杂的当代家居公寓-台湾台中简约典雅的私人住宅
画廊中的视图
画廊中的视图
画廊中的视图
画廊中的视图
画廊中的视图
...

预览图片
16 / 新加坡-起航滨海湾項目 sail-marina-bay-nbbj
15年前|charliexu|建筑|78%...餐馆和工作环境也都近在咫尺。
精心的场地定位使65%的公寓都能欣赏到滨海湾,中央商务区的文化、娱乐及零售区域的全景。六星级的顶层公寓更是能一览壮观的海景和远处的岛屿。这种深思熟虑的计划已经为项目带来了巨大...


预览图片
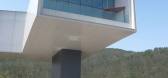
17 / 南京艺术与建筑博物馆--斯蒂文·霍尔Steven Holl
15年前|arts999|建筑|50%...灵活通透的展览空间旁增光添色的是旁边的茶馆和策展人公寓,两者享受着南面的阳光,并面对着一座循环流水池塘。
The section of the “figure” with translucent walls and floor is an inversion of the section of the building below with a translucent cei...





预览图片
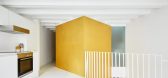
18 / DUPLEX_TIBBAUT
6年前|活态空間設計|住宅|50%...及位于Raval(巴塞罗那)中心的隔墙之间的一座适中的老公寓楼的夹层楼。两种住所都处于被忽视和失修的绝对状态。
客户的要求是将主要的起居空间集中在夹层楼上,并将它们扩展到底楼以及其他具有更多分散功能的空间,...




预览图片



