约有40项符合查询结果,库内数据总量为1204329项。[ 耗时:0.0056秒 ]
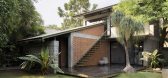
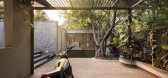
1 / 后院 | Dev & Kaushik Architects | 2023 | 印度
2年前|archdaily|建筑|100%...grated with a staff quarter housing a small family. The idea is to use the backyard of the property to construct this structure and make use of the backyard more appropriately. Also, to functionally correct the existing entry experience into the home keeping the design Vastu compliant and bringing m...


预览图片
2 / Neoclassic Villa | IKON STUDIO | 2025 | 约旦
1年前|behance|景观|100%...des tall cypress trees, white flowers, and a structured garden design. The backyard offers a modern swimming pool, pergola lounge area, and elegant stone pathways. There's also a spacious driveway with stone paving for multiple cars. The overall design blends classical elegance with modern luxury.[*...


预览图片
3 / GAIA | FADD | 2017 | 印度
1年前|FADD|住宅|100%...tes to GAIA, a brilliant courtyard of bright greens and the tree, into the backyard that is adorned with a perimeter of lush tropical plants.
A stark black metal staircase at the courtyard leads to the bedrooms, gym and pooja room upstairs by visually cutting the stone wall diagonally and for...




预览图片
4 / 现代别墅 | Olena Chernychuk | 2023 | 乌克兰
2年前|behance|概念|100%... of natural light flood into the space.The swimming pool is located in the backyard and is surrounded by a deck. The deck is made of stone and has comfortable seating where you can relax and enjoy the view of the pool. The pool itself is a simple rectangle with a smooth rounded shapes and a few plan...


预览图片
5 / 克罗地亚-几何形别墅
11年前|(H´ェ`H)|建筑|100%... the circular dry stone wall, need to be restored, and that the cultivated backyard, driveway, orchard, and olive grove on the website should turn out to be a sort of a contemporary park, a reanimated spot exactly where the household would meet with their visitors, buddies, and the locals of Risika ...


预览图片
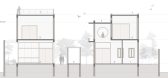
6 / 斯里住宅 | Design Kacheri | 2022 | 印度
2年前|archdaily|建筑|100%...the perfect background for the existing trees both at the entrance and the backyard of the house. The stone feature ties the house together and continues indoors into the double-height family and the master bedroom areas as well. It also helps conceal the staff areas and the open shower for the pool...




预览图片
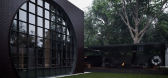
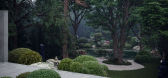
7 / Oko House | Makhno Studio
5年前|Sergey.Makhno|概念|100%... owners and guests of the house have a view of the natural green landscape.Backyard (lower level), that is separated from a living part (upper level) by a concrete gate, exactly imitates a Japanese garden – there are bonsai trees, various types of mosses and other oriental plants, Japanese lantern...




预览图片
8 / 以色列vhr家庭度假别墅(2020)(Broides architects)设计
5年前|archdaily|建筑|100%...center of the floor a family seating area enjoys a balcony overlooking the backyard and the pool at the lower level.,At the lower level the stairs lead towards a living room where a fireplace hangs from the ceiling and its chimney heating the family room located on the level above. At the other wi...


预览图片
9 / 澳大利亚Plympton住宅(2020)Contech
5年前|archdaily|建筑|100%...ilion that allows the occupants to live while constantly engaging with the backyard and the pool at the northern end of the property.,The pool forms a focal point of the design. From the entrance it draws occupants through the building with a direct line of site over the pool and into the back y...


预览图片
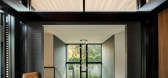
10 / 美国Glass Link住宅(2019)(Scott | Edwards Architecture)设计
5年前|archdaily|建筑|100%...ter suite and kid’s bedroom, which ends in a framed view of the forested backyard. The wings are joined by a glass great room for gathering and entertaining. The center of the home, containing the,kitchen, living, and dining area, is enclosed on each side by 48-feet of retractable glass doors, ...




预览图片
11 / Seymour | Andrew McLeod | 2026 | 澳大利亚
5月前|The.Local.Proje|住宅|100%...tas. Steppers and floating planes carve a meandering ascent to the private backyard, with pockets for pause along the way. Below, a subterranean garage, gym and cinema tuck beneath a low-lying garden of sprawling ground cover, while more structured species sharpen the composition, complementing the ...


预览图片
12 / 金兰律师事务所 | Ujing Interiors Design | 2024 | 中国北京
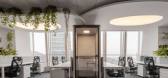
1年前|OfficeSnapshots|办公|100%...r, he mentioned, “When I was abroad, I thoroughly enjoyed working in the backyard garden at home: bright light, surrounded by flowers and plants, watching the white clouds float by in the sky. It made me feel very calm and relaxed…”,Concept,Based on the characteristics of the space and the...




预览图片
13 / 希腊Sikinos精品酒店/Kapsimalis Architects设计
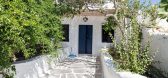
5年前|Archilovers|民宿|100%...nce on the south side of the plot leads through a small and narrow planted backyard to the common living area of the house. A high ceiling space, with rough wooden beams on its top, separated by an arch contains the living room and the dining area. The two symmetrically doors of the façade, that yo...




预览图片
14 / 奥斯汀Tree别墅
12年前|wangang2012|住宅|100%...orner window maintains privacy while still offering extensive views of the backyard and landscape.
as additional storage for linens, and platters along with crafts, mail and home office items. The picture window offers views of the street and front landscape and also creates a clear connection be...





预览图片
15 / CM G1 | Ome Dezin | 2025 | 澳大利亚
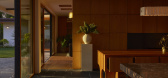
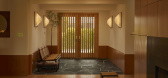
8月前|The.Local.Proje|住宅|99%...aces. Black flagstone grounds the entryway and kitchen, reappearing in the backyard as if stitching the home seamlessly into its natural surrounds. Bronze mirrors in the kitchen and living room frame multiple views of the landscape, reflecting both the greenery beyond and the glow within. Recalling ...


预览图片
16 / 澳大利亚粉红色的住宅(2020) (Luigi Rosselli Architects)设计
5年前|Luigi.Rosselli|建筑|98%...hat structure. We retained the existing 1980s pool and preserved the dense backyard vegetation. We recycled the roof tiles to construct the brise soleil and would have retained the terracotta roof tiles to the front of the house had the roofer not been so zealous in convincing the client to replace ...




预览图片
17 / 参观顶级设计师琥珀刘易斯设计的美式风格住宅
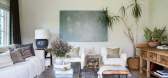
5年前|ArchitecturalDi|软装|95%...r 27.
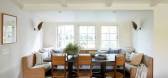
Amber Lewis, pictured here, mirrored the home’s entrance on the backyard patio with the same stone siding, light fixtures, and Sherwin-Williams Tricorn Black paint color. Off the kitchen and living room, the vintage table and Shoppe Amber Interiors dining chairs call for a sun-kissed morn...




预览图片
18 / 暖黑屋 | Greenbox Design | 2023 | 泰国
2年前|Greenbox.Design|住宅|93%... atmosphere of an airy and open house.
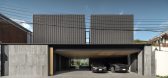
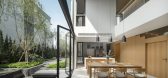
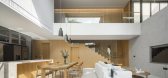
Our recommendation for the backyard, turning to the southwest side, has challenged the direction of sunlight, which we consider beneficial for placing it in this direction. Firstly, we gained the wind from the southwest direction, and the height of our...



预览图片
19 / Y的小木屋(2018)(PARALX)设计
5年前|archdaily|建筑|92%...d ventilated. Beyond the wide sliding windows, the front garden and grassy backyard further blurs the line between indoor and outdoor delineation. During winter, a large skylight oriented southward brings in sun exposure and helps warm the interior.,On the second level, a sky bridge connects a chi...



预览图片
20 / 厄瓜多尔CACMU工作室建筑(2019)(Procesos Urbanos)设计
5年前|archdaily|建筑|91%...paint was used, reusing this material extracted from the excavation of the backyard. In the interior spaces, the original construction elements were restored and the walls were painted white.
In the non-built area to the rear of the site, the newly built area is located. This construction maintai...


预览图片
21 / 拐点公园(2019)(Pequena Escala Arquitectura)设计
5年前|archdaily|景观|89%... in a way that allowed us to minimize the vehicle pathway and increase the backyards area. Since the houses did not have a final owner, flexibility was key for the design. The houses have three different entrances: first access is directly from the garden, the second is a service entry with instant ...




预览图片
22 / 华晖熙翠 | 魔匠德克空间设计 | 2024 | 中国湖北
2年前|序赞精选|餐饮|88%...门单元,沿主巷、次巷、支巷整齐排列。
▽后院小景, backyard scene© 牧马山庄吴辉
▽一楼品香区, incense area on the first floor© 内外空间摄影赵龙
作为全国保存最为完好的石库门建筑群© 牧马山庄吴辉[/align]
室内造廊Indoor...


预览图片
23 / 墨西哥 | 蜂屋 | 2021 | TACO taller de arquitectura contextual
4年前|archdaily|建筑|84%...atio, pond, guest bathroom, laundry, interior garden, living room/terrace, backyard, barbecue, swimming pool, guest room with bathroom, stairwell, study, master bedroom with bathroom, and several balconies that connect with the treetops.,The construction system is a hybrid between load-bearing wal...



预览图片
24 / 克利夫顿山庭院别墅 | Studio mkn | 2022 | 澳大利亚
2年前|archdaily|住宅|82%...ents embraced the concept, knowing the benefits would outweigh the loss of backyard space. Not only does the courtyard bring northern sunlight into the plan, but it also creates relief at the end of a long and narrow hallway. A deciduous tree that changes color with the seasons creates a focal point...


预览图片
25 / 日本Yin之家(2016)(Ashida Architect & Associates)设计
5年前|archdaily|建筑|82%...esigned to be spacious and large keeping all the unnecessary things in the backyard allowing the furniture to enhance the raw finishing depicting the atmosphere. The walls are covered with a textured black coating, diffusing the natural light that enters from the exterior reproducing how light exist...


预览图片



