约有40项符合查询结果,库内数据总量为1205586项。[ 耗时:0.0036秒 ]
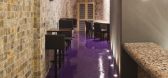
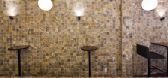
1 / 越南--Bar 4P’s
13年前|biaobiwo|商业|100%建筑师:07BEACH建筑设计工作室设计师:JoeChikamori地点:Ho Chi Minh City, 越南面积:50.4平方米年份:2012摄影: Hiroyuki Oki




预览图片
2 / TONY CHI(部分概念图)-The Westin Lima Hote & Convention Center
10年前|2046|酒店|100%...,还可以在配有壮观大理石吧台和装饰玻璃镶板的In Situ Bar酒吧或大堂酒廊小酌一杯。The Westin酒店亦与Tikary旅行社合作协助客人安排利马各处的游览活动。此外,酒店欢迎客人携带宠物入住,配有极为舒适的宠物床。
旅友们喜...



预览图片
3 / 越南HL住宅(2020)(Chi.Arch)设计
5年前|archdaily|建筑|100%...d floor start with the entrance, the piano space, main area is kitchen and bar behind the house, the dining table is located at the atrium area. While, the living room is placed at the mezzanine to free up area for the ground floor. This place have the view to the main door, the master bedroom, and ...


预览图片
4 / 【卢志荣】Chi wing Lo 设计新中式禅意家具 琚宾选用
9年前|robyn|软装|100%...高清
HBA-广州西塔四季酒店官方专业摄影高清图
澳洲Bar设计-北京瑰丽酒店官方专业摄影
琚宾居然之家选用
卢志荣,活跃于意大利的设计领域将近二十年,他是唯一一位被久负盛名的意大利当代设计圈推崇的华裔建筑师...


预览图片
5 / 纽约carrier and company 设计事务所作品
9年前|robyn|住宅|100%...高清
HBA-广州西塔四季酒店官方专业摄影高清图
澳洲Bar设计-北京瑰丽酒店官方专业摄影
【马蹄首发】Yabu 雅布室内设计代表性作品合集
【Armani】阿玛尼奢华家具灯具配饰摆件抱枕地毯分类合集
【卢志荣】C...


预览图片
6 / Tony Chi新作 | 京都柏悦酒店,带你领略四季的变幻
6年前|环亚室内|设计情报|100%...taking views of the famous Yasaka Pagoda from our Signature Restaurant and Bar during day or night, or savor authentic, traditional Japanese kaiseki cuisine in the family-run Kyoyamato, taking in sunset at one of its historic teahouses.
来源:印...



预览图片
7 / 乐天百货 AVINUEL VIP GREEN 酒吧 | LABOTORY | 2024 | 韩国
2年前|LABOTORY|康乐|100%...等级的VIP休息室和绿色等级的VIP酒吧。
Avenuel Green VIP Bar是百货店内的一个亭子,为百货店顾客提供顺畅的外卖服务。 书中按照故事发展划分的几个章节中,在这个以“Only Nature, Valheim”为背景的地方,你可以感受到漫步在瓦...




预览图片
8 / Okkio Duy晒黑咖啡(2020)(sgnhA)设计
5年前|archdaily|建筑|100%Restaurants & Bars, Coffee Shop, Renovation, Ho Chi Minh City, Vietnam,设计师:sgnhA, 面积: 280 m²,年份:2020,摄影:Hoang Le,建造商: AutoDesk, COTTO, Daikin, Dulux, INAX, Adobe, Cat Van Loi, Fluorelite, Mean Well, Panasonic, Trimble Navigation,设计团队: Pham Vu...


预览图片





预览图片
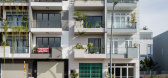
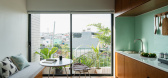
12 / 越南Vy公寓(2020)(H.a)设计
6年前|archdaily|住宅|100%...en.
,The house is impressive by its staircase, structured like wooden bars designed along the length of the house. The staircase is not only a transportation axis but also a ventilation opening for all apartments. It is like a garden of light and a resting place for meeting members of the house...




预览图片
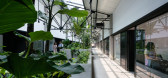
13 / (丛林站)G8A Architecture & Urban Planning设计
6年前|Archilovers|景观|100%...king stations dotted along the central plantations, the specialized coffee bar caters for a relaxed break. By opening a central chasm and removing a large part of the roofing, natural sunlight is filtered through the layers of leaves and allowed to spill through the building, enhancing the sensation...




预览图片
14 / 澳大利亚Massimo Interiors 设计事务所作品
9年前|robyn|住宅|100%...高清
HBA-广州西塔四季酒店官方专业摄影高清图
澳洲Bar设计-北京瑰丽酒店官方专业摄影


预览图片
15 / 北海道沙希餐厅 | Takashi Niwa Architects | 2025 | 越南
8月前|archdaily|餐饮|100%...]首席建筑师:Takashi Niwa, Tran Thanh Tung,Category: Restaurants & Bars,Master Plan Design: Vu Thi Thanh Huong, Nguyen Phuong Anh, Tran Thanh Tung, Kyohei Takahashi,Interior Design: Nguyen Phuong Anh, Bui Cong Ky, Mai Ngoc Anh, Bui Thi Thanh, Pham Huy Hoang,Interior 项目承包商: ...


预览图片



预览图片
17 / jodie cooper 设计作品
9年前|robyn|图像标识|100%...高清
HBA-广州西塔四季酒店官方专业摄影高清图
澳洲Bar设计-北京瑰丽酒店官方专业摄影
打赏3元可直发邮箱
论坛发消息告知邮箱



预览图片




预览图片
20 / 【Daytona 】意大利精致奢华家具
9年前|robyn|产品应用|100%...高清
HBA-广州西塔四季酒店官方专业摄影高清图
澳洲Bar设计-北京瑰丽酒店官方专业摄影
打赏5元可直发邮箱
论坛发消息告知邮箱
...




预览图片
21 / 【120套 1G】国外办公室空间案例合集
9年前|robyn|办公|100%...高清
HBA-广州西塔四季酒店官方专业摄影高清图
澳洲Bar设计-北京瑰丽酒店官方专业摄影
打赏5元可直发邮箱
在回复处留邮箱


预览图片
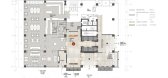
22 / 【马蹄首发】LTW-重庆凯悦酒店方案设计
9年前|robyn|概念|100%...高清
HBA-广州西塔四季酒店官方专业摄影高清图
澳洲Bar设计-北京瑰丽酒店官方专业摄影
打赏10元可直发邮箱
在回复处留邮箱



预览图片
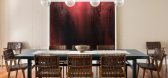
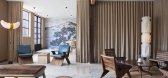
23 / 美国洛杉矶Commune 设计事务所作品
9年前|robyn|图像标识|100%...高清
HBA-广州西塔四季酒店官方专业摄影高清图
澳洲Bar设计-北京瑰丽酒店官方专业摄影
打赏3元直接发邮箱
论坛发消息告知邮箱



预览图片
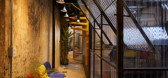
24 / Zorba空间(2020)(sgnhA)设计
6年前|archdaily|建筑|100%...reate a fluid filter somehow. And toward the rear are a small open kitchen/bar and a restroom.,Vintage street life color palette is the main inspiration for interior_red and blue plastic benches, reclaimed wooden furniture as well as space age retro pieces, on the background of exposed plaster wal...



预览图片
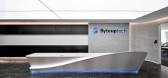
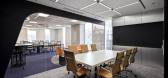
25 / Byteup 教育办公室 | Spades Concept | 2023 | 越南
1年前|OfficeSnapshots|办公|100%...re.,Our design approach extends seamlessly to the pantry area, where the bar counter is meticulously crafted to exude a sense of technology and innovation. Stainless steel elements combined with a 360-degree white LED strip and 3D illuminated slogan in the forefront create an unforgettable ambianc...



预览图片



