约有50项符合查询结果,库内数据总量为1204965项。[ 耗时:0.0051秒 ]
1 / 越南 | Redhill Barn | 住宅 | 概念 | 2021 | Duy Huynh
4年前|behance|概念|100%
,项目:R.e.d.h.i.l.l B.a.r.n
,艺术家:Duy Huynh
,设计:893 Studio
T.H.A.N.K F.O.R W.A.T.C.H.I.N.G!
,转载自:behance
,作者:Duy Huynh
,图片@Duy Huynh
,语言:英语
,编辑:序赞网
,阅读原文


预览图片
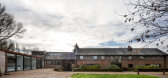
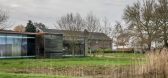
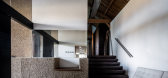
2 / 开放式住宅:建筑师尼古拉斯·泰伊在贝德福德郡自建谷仓改造和家庭工作室
6年前|TheModernHouse|住宅|100%...h his eponymous practice from home and, more recently, a beautifully built studio on the site has served as a ‘shop front’ for the practice, attracting acclaim and clients alike.
Here, ahead of its sale, Nicolas shows us around the Long Barn and tells us of how his self-build barn conversion ...



预览图片
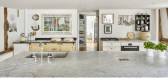
3 / 开放式住宅:设计师大卫·波克内尔在他位于埃塞克斯的改造过的谷仓上,完成了他一生的工作。
6年前|TheModernHouse|住宅|100%
Designer David Pocknell’s decades-long career has seen him and his studio transform agricultural and industrial buildings into contemporary spaces favourable to modern living. Now, as his and his wife, Sally’s, converted barn and studio in Essex comes onto the market, Pocknell reflects on what...



预览图片
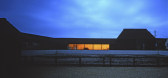
4 / 同类最佳:约翰·保森的倾斜谷仓
6年前|TheModernHouse|建筑|100%...est in Class: The Modern House’s dispatch from Alvar Aalto’s house and studio in Helsinki
,转载自:The Modern House,语言:English,阅读原文



预览图片
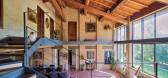
5 / 4米楼空高的别墅(2015)(Studio Pinelli)设计
5年前|archdaily|住宅|100%Houses, Renovation, Sassuolo, Italy,设计师:Studio Pinelli, 面积: 1200 m²,年份:2015,摄影:Diego Cuoghi,建造商: BTicino, Bega, Cassina, Grohe, Isover, Nemetschek, Armtec, Cotto Possagno, Diotti, Fornace di Fosdondo, Immergas, Index, Italfum, Maestri del Cotto, Patherm,...


预览图片
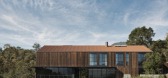
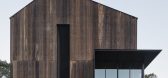
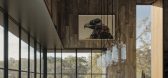
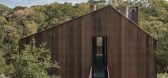
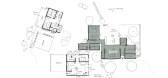
6 / 美国大谷仓改造住宅 | 2018 | Faulkner Architects
5年前|Faulkner.Archit|建筑|100%...t²
,年份:2018
,摄影:Joe Fletcher
,供应商: Apparatus Studio, Gaggenau, Kreon, Viabizzuno, FLOS, La Cornue, Subzero
,土木工程:Adobe Associates
,结构工程:CFBR Structural Group
,机械工程:Sugarpine Engineering
,电气工程:Sugarpine Engineering
,...


预览图片


预览图片
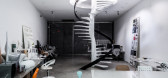
8 / 梦想之家:2018年最佳之家
6年前|TheModernHouse|设计情报|100%...Mews, London W11
This house is one for the design enthusiasts. The home, studio and de facto gallery of celebrated designer Ross Lovegrove is a sprawling warehouse conversion in Notting Hill featuring bespoke details and experimental projects.
5. Whitstable, Kent
This charming cottage in Whit...




预览图片
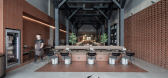
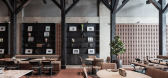
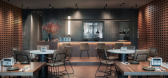
9 / 7 RIBS 餐厅 | Studio25 | 2022 | 沙特阿拉伯
2年前|behance|餐饮|100%
7 RIBS restaurant & butchery
Team: with Studio25
Project year: 2022
Function: meat restaurant
Project area: 360 м2
Location: Riyadh, KSA
ABOUT
7 RIBS is a meat restaurant with a butchery inside. 7 Ribs is located inside the Cube business center, and the target audience is both ...


预览图片
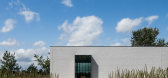
10 / (布拉班特省办公室公寓)Piet Boon设计
5年前|Archilovers|住宅|100%
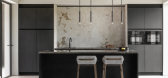
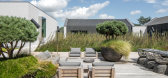
Studio Piet Boon was commissioned to create a timeless and functional total concept for a Dutch office space. The design intent for this barn-like structure was inspired by farms in the surrounding area.
The studio designed a modern interpretation of a barn space to create a one-story offic...



预览图片
11 / 伦敦两兄弟的单身公寓Bachelor Pad by Daniel Hopwood
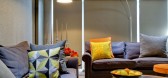
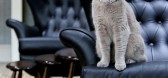
11年前|yangtomato|住宅|100%London-based studio Daniel Hopwood completed the interior of this Bachelor Pad for two brothers.It is located in Barnes, a suburban district in south-west London, England.


预览图片
12 / 开拓新天地:英国最畅销的新房
6年前|TheModernHouse|建筑|100%The Pavilion House, Reydon, Suffolk
Archway Studios, Dartford Street, London SE17
House I, Streatham Common South, London SW16
Barnsbury Square VIII, London N1
Steyning, West Sussex
After talking period homes versus new builds with Alex Bagner at h...


预览图片
13 / 来自我们目录中最好的景观设计师的花园理念
6年前|TheModernHouse|景观|100%...
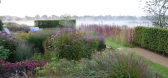
An Angus Thompson garden is ‘quietly contemporary’, according to the studio, a phrase we rather like in relation to landscaping. Nature’s timeless beauty is one you shouldn’t attempt to bend into anything too zeitgeisty. Ditch the ‘abstract’ planting arrangements and forget about razor...




预览图片
14 / NSTYLE可持续生活纺织品最新产品系列NATIVE
5年前|Yellowtrace|产品|100%...back look with a classic, versatile appearance. Designed by their in-house studio, Native’s muted colour palette was inspired by the Australian landscape. The final result moves beyond colour trends to create a timeless palette with longevity in mind.
Native forms part of Instyle’s LIFE Texti...





预览图片
15 / 谷仓和办公室 | PAD studio | 2019 | 英国
3年前|archdaily|建筑|99%...嵌入到成熟树木中的既定沿海环境中。
,项目设计:PAD studio,项目面积: 180m²,项目年份:2019,项目摄影:Ståle Eriksen ,结构工程:Built Engineers Ltd,能源顾问:MESH Energy,质量管理顾问:Peter Gunning & Partners LLP,室内设计师:...


预览图片
16 / 10 residential spaces from Pinterest designed for reading books in
7年前|mintcookie|产品应用|98%...
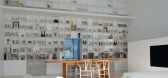
美国,海姆米利格·罗姆,帕德龙工作室(Studio Padron)
这间小黑小屋被纽约州北部的林地包围,是一座偏远的图书馆和客房。原木被不规则地堆放在书架和墙壁上。
了解更多关于海姆丽格罗姆的信...



预览图片
17 / 旧谷仓变身的艺术家工作室
11年前|long2003|办公|98%...e asked architects Gwendal Hervé and Monique Bastos to conceive an artist studio inside an old barn from the XVIIth century, attached to the building where he lives with his family. According to their own experience and observations on the local architectural context, the architects proposed a doub...
预览图片
18 / 在她位于达尔斯顿的维多利亚式公寓里,手提包设计师艾莉森·劳埃德(Alison Lloyd)在有组织的杂乱和城市园艺方面工作。
6年前|TheModernHouse|住宅|98%...ners who are passionate about design. There are plans in place by Cullinan Studio, an internationally acclaimed architectural practice, which proposes to use natural, breathable materials such as hemp and lime to stay true to the building’s character – while the village of Snitterfield has much ...



预览图片
19 / 圣何塞圣克拉拉家庭健康计划办公室设计
5年前|OfficeSnapshots|办公|97%...
Studio G Architects delivered a restorative and uplifting atmosphere for the offices of Santa Clara Family Health Plan in San Jose, California.
When envisioning its future headquarters, Santa Clara Family Health Plan soug...


预览图片
20 / 斯德哥尔摩EQT办公室设计
5年前|OfficeSnapshots|办公|97%
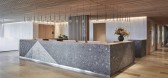
Studio Stockholm has completed the office design for global investment firm, EQT, at their location in Stockholm, Sweden.
Studio Stockholm have worked with the global investment organisation EQT since 2016 and is today their concept architect for all of EQT’s global offices. Their latest proj...


预览图片
21 / 多价工作室(Polyvalent Studio)Practice Architecture 设计
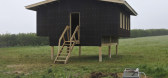
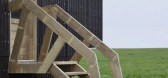
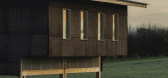
5年前|archdaily|建筑|95%...ts as part of their education. The design is 30m2 prototype for a scalable studio built on a budget of £10,000. The design can be adapted with minimal modification to be situated at multiple sites and hosts multiple programmes including living, working and education. Imagined in section, the form d...


预览图片
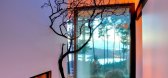
22 / 华盛顿州-The Eagle Ridge Residence
12年前|白人大毛|住宅|94%...onsists of a combined kitchen-dining-living area, study, master suite, art studio and storage area.The solution utilizes some of her favorite materials; old barn wood, rusty steel, moss and rocks. Large doors slide away to open the house to the expansive views, creating a living room in the woods. T...




预览图片
23 / 新西兰Nelson机场航站楼,返璞归真木结构(2019)(Studio Pacific Architecture)设计
5年前|archdaily|建筑|93%机场, Nelson, 新西兰,建筑师:Studio Pacific Architecture, 面积:5300 m²,项目年份:2019,摄影师: Jason Mann Photography,厂家:AGC Lighting, Adobe, Archicad, Architectural Roof and Façade Innovations Ltd (ARFI), Autex Industries, Autex PSL Alement, Cooper Webley, GR...


预览图片
24 / 美国康涅狄格州-The Depot House
12年前|白人大毛|住宅|89%...Gray Organschi
Depot House was completed by the New Haven based studio Gray Organschi Architecture. This project included the construction of a weekend rural retreat on a site that was previously a local train depot for the Shepaug River Valley Railroad. The Depot House is located in Banta...


预览图片
25 / Hudson Home | General Assembly
1月前|The.Local.Proje|软装|88%... Zames and Colin Stief of General Assembly, collaborating closely with the studio throughout the process.
The barn’s original bones provided a clear starting point, with the team making subtle interventions to bring in light and improve flow. “From the beginning, the project was about...


预览图片



