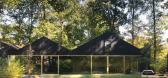
1 / 住在树林里 | BASIL architecture | 2020 | 比利时
3年前|Archilovers|住宅|100%...
,平面与结构图:
,转载自:Archilovers,设计师:BASIL architecture,图片©BASIL architecture,坐落:Aalter / Belgium / 2020,语言:English,编辑:序赞网,阅读原文




预览图片

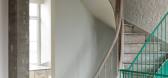
2 / WBVD 住宅 | BASIL architecture | 2023 | 比利时
1年前|archdaily|住宅|100%...场创造和实现结构元素也是如此。
,项目设计:BASIL architecture
,项目面积: 206m²
,项目年份:2023
,项目摄影:Evenbeeld
,供应商: JUNG, Jansen, Davide Groppi, Quooker, Vola
,首席建筑师:Robin Van Beveren, Lorenzo Deceuninck
,Structu...



预览图片
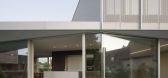
3 / WADD 住宅 | BASIL architecture | 2022 | 比利时
3年前|archdaily|建筑|100%...添加。 功能性建筑围护结构和体积。
,项目设计:BASIL architecture,项目面积: 150m²,项目年份:2022,项目摄影:Johnny Umans,供应商: JUNG, Reynaers Aluminium, Davide Groppi, Oty Light, Pedrali, Valerie objects, Vola ,首席建筑师:Robin Van Bever...


预览图片
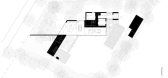
4 / WADV 之家 | BASIL architecture | 2020 | 比利时
3年前|archdaily|建筑|100%...字描述由建筑师提供
,译者:戴涤杨
,建筑师: BASIL architecture, 面积: 180m²,项目年份:2020,摄影师:Giulia Frigerio, Liesbet Goetschalckx,厂家: Arper, Davide Groppi, Duravit, Hullebush, JUNG, Ligne Roset, Liquidfloors, MDF Italia, Oty Light, Quooker, VitrA, V...




预览图片
5 / 莫斯科四季酒店(官方摄影) Four Seasons Hotel Moscow
11年前|charliexu|酒店|100%...rebuild of Alexei Shchusev's iconic design faithfully retains the exterior architecture while thoroughly modernising the interior.






预览图片
6 / 夜空之家 | Peter Stutchbury Architecture | 2020 | 澳大利亚
3年前|archdaily|建筑|100%...看到他最喜欢的银河系星座,包括孔雀座。 Peter Stutchbury Architecture 的项目设计师 Fernanda Cabral 和建筑商 Mark Tan 将天窗原型的剪裁图对着天空,直到 Borun 先生满意为止。 轮椅的公差为 10 毫米,因此任何台阶都不能大于 10 毫米。 ...


预览图片
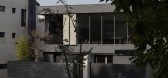
7 / 唐屋 | BY ARCHITECTURE | 2022 | 韩国
3年前|BY.ARCHITECTURE|住宅|100%...*]项目地点:Millak, Uijeongbu, Republic of Korea
,项目设计:BYARCHITECTURE
,项目施工:Private Homes
,景观设计:Garden Daol
,织物供应:Basil Fabric
,项目规划:Jung Sung Kyu
,项目摄影:Hong Ki Woong
,转自:BY ARCHITECTURE,图片©BY ARCHIT...




预览图片
8 / M 别墅 | BY ARCHITECTURE | 2023 | 韩国
2年前|BY.ARCHITECTURE|住宅|100%...,项目地点:Saesol, Hwaseong, Republic of Korea
,项目指导:BYARCHITECTURE
,项目施工:Private Homes
,景观设计:ANOTHER GARDEN Fabric: Basil Fabric
,项目摄影:STANDING POINT
,转自:BY ARCHITECTURE,图片©BY ARCHITECTURE,编辑:序赞网,阅读...


预览图片
9 / 雪别墅 | BY ARCHITECTURE | 2024 | 韩国
2年前|BY.ARCHITECTURE|住宅|100%...
项目地点:Cheongna, Incheon, Republic of Korea
项目指导:BYARCHITECTURE
项目施工:Private Homes
景观设计:Garden Daol
项目织物:Basil Fabric
项目摄影:STANDING POINT
,转自:BY ARCHITECTURE,图片©BY ARCHITECTURE,编辑:序赞网,阅读原文


预览图片
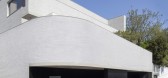
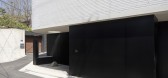
10 / MMC 别墅 | BY ARCHITECTURE | 2024 | 韩国
2年前|BY.ARCHITECTURE|住宅|100%
项目地点:Seoul, Republic of Korea
项目指导:BYARCHITECTURE
项目施工:Bonzip
景观设计:The Sup
织物材料:Basil Fabric
项目摄影:Song Yeong Jin
,转自:BY ARCHITECTURE,图片©BY ARCHITECTURE,编辑:序赞网,阅读原文




预览图片
11 / H2 别墅 | BY ARCHITECTURE | 2023 | 韩国
2年前|BY.ARCHITECTURE|住宅|100%...目地点:Yangpyeong, Gyeonggi, Republic of Korea
,项目指导:BYARCHITECTURE
,项目施工:Private Homes
,景观设计:Daol landscaping
,织物供应::Basil Fabric
,项目摄影:Hong Ki woong
,转自:BY ARCHITECTURE,图片©BY ARCHITECTURE,编辑:序赞...



预览图片
12 / COM 别墅 | BY ARCHITECTURE | 2024 | 韩国
2年前|BY.ARCHITECTURE|住宅|100%...
项目地点:Seoul, Republic of Korea
项目指导:BYARCHITECTURE
项目施工:Bonzip
景观设计:The Sup
织物供应:Basil Fabric
项目摄影:Song Yeong Jin
,转自:BY ARCHITECTURE,图片©BY ARCHITECTURE,编辑:序赞网,阅读原文



预览图片
13 / 比利时极简主义 B-L 住宅 | 2019 | GRAUX & BAEYENS Architecten
5年前|GRAUX.BAEYENS|住宅|91%...a deeper perspective/vista towards the trees of the castle domain. For GBA architecture is defined by the abstract boundary between interior and exterior.
,Introverted night wing. The DNA of the existing structure remained intact. Thus, 95% of the original structure was preserved. The low ceili...




预览图片
14 / 如果我们看到的只是冰山一角
13年前|天之道|建筑|78%...莫斯科的师塞谢夫国家建筑博物馆( Schusev State Museum of Architecture ),发布了一系列主题为“俄罗斯著名建筑下藏着什么”的宣传图片。这组由俄罗斯知名设计工作室 Saatchi & Saatchi Russia 创作完成的宣传画涉及三座俄罗斯著名建...
预览图片
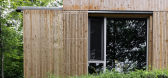
15 / Hinterhouse (2020) (Ménard Dworkind architecture & design)设计
6年前|archdaily|住宅|77%Houses, La Conception, Canada,设计师:Ménard Dworkind architecture & design, 面积: 1000 ft²,年份:2020,建造商: Duravit, Reynaers, Unik Parket,Structural Engineer:Geniex,City: La Conception,Country:Canada,设计师描述 | Designer description: Hinterhouse is nest...




预览图片
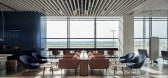
16 / 爱琴海商务休息室 | K-Studio | 2022 | 希腊
4年前|k-studio.|餐饮|75%...r.G.Schubert - Acoustical Consultants,种植顾问:GreenWays Landscape Architecture,电工:Paschalis Thanos (+ crew),家具:Diedron,设计团队:Michalis Skitsas, Artemis Merkourea, Katerina Saraptzian, Arianna Mechili, Christos Papachristodoulou, Eleni Aroni, Vasiliki Dimou, Glykeri...




预览图片
17 / BBB (BBB)局设计
6年前|Archilovers|餐饮|68%...e Now (Who Are We Anyway?), 1976
One of the typical challenges of any architectural project is dealing with a constraining site. When confronted to a particular space, difficult to deal with, one has to ring not one but a few bells to make it happen. Some of these are rational and need problem-...


预览图片
18 / 加拿大魁北克Hinterhouse预制可拆迁的MRDK架构和设计。
5年前|Yellowtrace|设计情报|67%...ec, Canada is Hinterhouse Retreat, a sustainably clad wooden house by MRDK Architecture and Design studio, created for Hintercompany. The small dwelling has been designed to be prefabricated and can be transported locally and delivered to different sites.
“The Hintercompany hotel concept aims t...


预览图片
19 / BBB酒吧(BBB Bar)Daniel Zamarbide 设计
6年前|archdaily|康乐|67%...scription provided by the architects. One of the typical challenges of any architectural project is dealing with a constraining site. When confronted to a particular space, difficult to deal with, one has to ring not one but a few bells to make it happen. Some of these are rational and need problem-...


预览图片
20 / 创建一个室内草本花园:11个种植草本植物的技巧
6年前|ArchitecturalDi|软装|66%...tic saucers that have a low profile and work just as well.
,转载自:Architectural Digest,语言:English,阅读原文


预览图片
21 / Maison&Objet 2016:最佳展览//家具、照明和配件。
6年前|Yellowtrace|产品|66%...terial, in two-tone anodised aluminium, this collection is designed as an architectural structure. Fifteen or so fine pillars, unevenly distributed, stretch between floor and ceiling. The spaces between these pillars leave space for traffic – for piles of magazines, books and objects.‘Hampton...


预览图片
22 / Berkeley Residence | Studio AHEAD | 2026 | 澳大利亚
7月前|The.Local.Proje|住宅|66%...ven though the scope was small, their energy and openness and the home’s architectural beauty compelled us to dive deeper.”
Comprising a ground-floor communal realm, with private upstairs quarters, the architecture deploys order and visual restraint to curate the interior experience. A central ...


预览图片
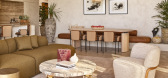
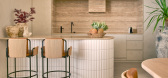
23 / Mondrian Gold Coast | Studio Carter | 2026 | 澳大利亚
6月前|StudioCarter|酒店|55%...ky house, a bio-wellness spa, event spaces and two podium restaurants. The architecture was helmed by Melbourne-based Fraser & Partners, while the interior design was divided between Studio Carter – a California practice that previously worked on the Mondrian Singapore Duxton – and Sydney’s Al...

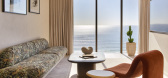
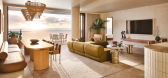
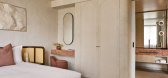
预览图片
24 / 伦敦企业家Abisola Omole的家
5年前|TheModernHouse|软装|44%...act first-floor one-bedroom apartment has been softened by well-considered architectural details, such as beautifully crafted wooden carpentry. Although situated on buzzy Cambridge Heath Road, the windows look out onto the peaceful rear side of the building. Bethnal Green is one of the more establis...

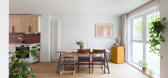


预览图片
25 / 房子2 -计数器的城市(2917)(爱丽丝)设计
6年前|archdaily|建筑|44%... Metzgerei Keller AG,HOUSE 2 - COUNTER CITY is a 240 square metre public architectural installation situated next to the Toni-Areal in Zurich. The project is based on an experimental format for collaborative design and construction conceived by ALICE (Atelier de la Conception de l’Espace) — a ...



预览图片



