约有4项符合查询结果,库内数据总量为1205584项。[ 耗时:0.0012秒 ]
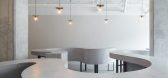
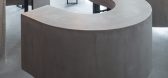
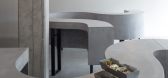
1 / 加拿大唐人街ShuckShuck食品概念店(2020)Batay-Csorba Architects
5年前|Archilovers|商业|100%...
,平面与结构图:
,转载自:Archilovers,设计师:Batay-Csorba Architects,坐落:Vancouver / Canada / 2020,语言:English,阅读原文



预览图片
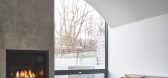
2 / 加拿大High Park住宅(2020)(Batay-Csorba Architects)设计
5年前|archdaily|住宅|100%独立住宅, Toronto, 加拿大,建筑设计:Batay-Csorba Architects, 面积:3500 ft²,项目年份:2020,摄影师: Doublespace Photography,City:Toronto,Country:加拿大,在当今繁忙又嘈杂的社会生活中,家需要成为一个避难所,为房主提供可以修隐...



预览图片
3 / 威斯敏斯特住宅 | Batay-Csorba Architects | 2024 | 加拿大
1年前|Archilovers|建筑|100%...struction cost: [withheld]
Client/Owner: [withheld]
Project team:
[Jodi Batay-Csorba and Andrew Batay-Csorba, principals; Sacha Milojevic, Jacob Henriquez, Myles Bury, design team]
Architect of record + Interior designer:
Engineers: [Structural: Contact Structural Engineering Inc]
[b]Consul...




预览图片
4 / 建筑师batay csorba的住宅
12年前|wangraul|住宅|88%以下介绍
Glebe Residence by Batay-Csorba Architects:“Canadian based practice Batay Csorba Architects have recently completed the Glebe Residence, a full interior renovation and addition to the 1890’s structure in Ottawa, Canada. The two story existing rectilinear brick massing was retained ...


预览图片



