约有16项符合查询结果,库内数据总量为1204669项。[ 耗时:0.0103秒 ]
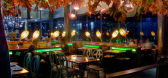
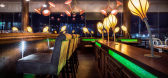
1 / Leo Restaurant: Nir Yefet Design Studio
9年前|littlebubutf|餐饮|100%The Leo Restaurant, located in Cinema City, Jerusalem, is a fashionable, new chef restaurant and lounge bar, owned by chef Eran Ben Arush, and designed by renowned Israeli designer, Nir Yefet.




预览图片
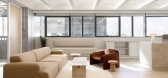
2 / 煤斗Hasharon罗氏公司办公室设计
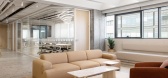
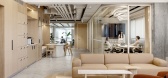
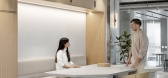

3年前|OfficeSnapshots|办公|100%...seating areas of various types and public areas such as a large kitchen, a lounge and an entrance area including a reception and a large seating area were planned.,A modular learning room with folding furniture and movable partitions was designed for classes and lectures.,All the details of the ...
预览图片
3 / Dঢ়sseldorf确实是办公室设计
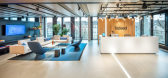
5年前|OfficeSnapshots|办公|100%... frames form natural partitions between the work stations and the informal lounge areas. Strategically placed on the building corners, these lounges invite employees to have a brake or informal meeting while overlooking the city of Düsseldorf.HofmanDujardin collaborated with the local artist Ben Ma...




预览图片
4 / Mim Design作品 | St Ninians,永恒的黑白美學
6年前|环亚室内|设计情报|100%...it St Ninians and love the feel of the house, the lush surrounding garden, lounging on the terrace, a cocktail in the music room…most importantly, I love seeing how our clients use the space,” Miriam says.



预览图片
5 / the furniture makers company announces the 2014 design guild mark recipients
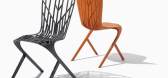
7年前|Mr_Tsang|产品应用|100%... 'Pimlico Collection' by Morgan Studio for Morgan
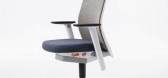
'Finn Lounge Chair', by Oliver Hrubiak for John Lewis
'Focused Work Table', by Jones & Partners for Thinking Works
'Deploy Table Range', by Broome Jenkins for Boss Design Group
...



预览图片
6 / the va announces new acquisitions at its annual design fund dinner
7年前|ywd123|产品应用|100%...
作为一个自学的设计师,V
Hella Jongerius's lounge chair was originally created in 2013 for her United Nations North Delegate Lounge. Photography: Frank Oudeman
'Broken Mirror' (2014), by ÉCAL graduates Guillaume Markwalder and Aurélia von Allmen,...





预览图片
7 / 《序赞傅厚民AFSO作品集》6GB@20190501
7年前|afso|精选特辑|100%...][2008]香港Le Pain Grille Restaurant
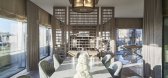
,[2009]东京香格里拉Horizon Lounge
,[2010]Cassia, Capella Resort Singapore
,[2010]东京香格里拉意大利餐厅
,[2013]Ist Too, Shangri-la Istanbul
,[2013]Shang Palace, Shangri-la Istanbul
,[2013]广州W酒店 INAGIKU稻菊日本餐...


预览图片
8 / 纽约机密私募客户办公室设计
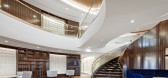
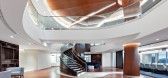
5年前|OfficeSnapshots|办公|100%...ting an outdoor sky terrace over two-stories of open space with an outdoor lounge and entertainment area. To do this, the firm engineered the removal of a spandrel structure and metal curtain wall to open sweeping, unencumbered southwestern views.
,12 张图片 | Pictures,设计:Spector Group...



预览图片
9 / 两个棚的房子(2019)(DREAMER, Roger Nelson)设计
5年前|archdaily|住宅|100%...olumes at either end of the shed forming the kitchen/meal areas and living/lounge. These are distinct spaces but still connected. Conversely, the sleeping shed is divided repeatedly, creating a compact bedroom and bathroom spaces, connected via a corridor to the south. A concrete wall in the living...


预览图片
10 / 日本 | 蓝瓶咖啡涩谷咖啡厅 | 2021 | Keiji Ashizawa Design
4年前|archdaily|餐饮|100%...ce. At the far end, a low, tiled coffee table is surrounded by comfortable lounge chairs and sofas.
In addition to the early morning coffee/food menu, appetizers and natural wine will also be available in the evening. We hope that visitors will enjoy the warm atmosphere as if they had been invite...


预览图片
11 / CLA 办公室 | NELSON Worldwide | 2024 | 美国
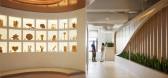
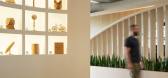
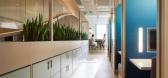
1年前|OfficeSnapshots|办公|100%... fostering transparency and connectivity.,At the core of the design is a lounge space that enhances employee wellness and connection. By incorporating millwork cutouts for yoga mats and adding a karaoke machine, the space caters to diverse interests and activities, promoting a sense of community a...


预览图片
12 / Ozyeğin架构和设计的大学教师(2020)(ARK-itecture)设计
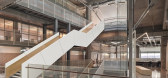
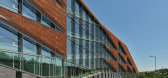
5年前|archdaily|文育|100%... entry directly to the main quad of the campus and to the central critique/lounge spaces of the building.,Continuous sightlines throughout unite spaces of creation and critique, encourage interdisciplinary discourse and enhance the sense of peripheral vision for students and faculty. The interior ...




预览图片
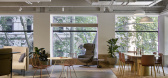
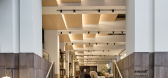
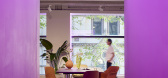
13 / Stylecraft Melbourne | In Addition and PTID
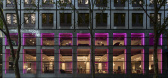
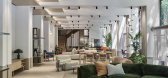
1月前|The.Local.Proje|办公|100%... placed between modern releases from Faye Toogood and Studiopepe. Inviting lounge pieces draw the showroom experience outward, connecting it with the surrounding urban context.
Defined by a lower ceiling height and a more robust material palette, the upper level echoes traditional commerc...
预览图片
14 / Riley Street | Akin Atelier | 2025 | 澳大利亚
8月前|The.Local.Proje|住宅|92%... a hybrid kitchen and dining area, is anchored by a leather-wrapped sunken lounge. Exposed hardwood ceiling joists nod to Surry Hills’ garment-making past, while a ceramic-tiled floor and cast-concrete bench emphasise the home’s handmade qualities. Extending the sense of space, large steel-frame...



预览图片
15 / 葡萄牙亚洲餐厅(2017) (João Tiago Aguiar Arquitectos)设计
5年前|archdaily|建筑|89%...spaço semi-exterior. No primeiro piso encontra-se o bar e um espaço tipo lounge, em mezzanine, que se abre sobre a sala inferior por intermédio de um vazado.,As cozinhas situam-se no piso térreo, encostadas à empena. Da fachada principal para o interior, encontra-se a cozinha de preparação,...


预览图片
16 / 杭州商场办公室和会议中心 | Superimpose Architecture | 2022 | 中国浙江
3年前|OfficeSnapshots|办公|87%...sunken courtyard. The entrance area, and ‘living room’ with a cafe and lounge area are designed to be pleasant and green. These are places where visitors can stay for an extended period of time to relax between activities or work.,With the conference center’s design, Superimpose Architecture...


预览图片



