约有200项符合查询结果,库内数据总量为1205595项。[ 耗时:0.0076秒 ]
1 / fabricate this shopfloor software heralds a new era of mass customised furniture
7年前|HgauPlkY|产品应用|100%...,让购买者定制他们的购物,在美国脱销。
平台设计工程师安德鲁·曼托(AndrewManto)说,我们在家具规模上发现了大量生产的物品和一次性定制的艺术品之间的巨大空白。ShopFloor通过允许设计者直接创建定制的构建对象来...
预览图片
2 / 纽约Hyperscience办公室设计
3年前|OfficeSnapshots|办公|100%...extural mechanics of automation at the core of Hyperscience’s mission.,设计师:Gerner Kronick + Valcarcel, Architects,摄影:Paul Warchol9 Images | expand for additional detail,转载自:Office Snapshots,语言:English,编辑:序赞网,阅读原文


预览图片
3 / Taquinho公寓(2020)(Lez您)设计
6年前|archdaily|建筑|100%Apartments, Renovation, Apartment Interiors, Brazil,设计师:Lez Arquitetura, 面积: 1248 ft²,年份:2020,摄影:Júlia Tótoli,建造商: Acaiá Estudio, Carbono Design, Coral Tintas, Eliane Revestimentos, Galpão SIA, Ladrilharia, Marcos de Sertânia, Perron Ramos, Portinar...


预览图片
4 / 泰国捕光咖啡店(2020)(Sher Maker)设计
5年前|archdaily|建筑|100%Coffee Shop, Chiang Mai, Thailand
,设计师:Sher Maker
, 面积: 50 m²
,年份:2020
,摄影:Rungkit Charoenwat
,负责建筑师: Patcharada Inplang,Thongchai Chansamak
,Design Manager :Worranitta Sukwattanasombat
,Site Manager:Worranitta Sukwattanasombat
,Desig...




预览图片
5 / 杜塞尔多夫bkp办公室设计
5年前|OfficeSnapshots|办公|100%...dual needs and most importantly room for creativity and concentration.
设计师:bkp
摄影:Ralph Richter
,7 张图片 | Pictures ,转载自:Office Snapshots,语言:English,阅读原文





预览图片
6 / 克Tikva Intuit办公室设计
5年前|Gensler|办公|100%...sh and sophisticated 21st century workplace.
,19 张图片 | Pictures,设计:Axelrod Architects, Gensler, 客户:Intuit, ,面积:80,000 sqft,年份:2019,坐落:Petah Tikva, Israel, ,行业:Hardware / Software Development, ,设计师:Axelrod Architects and Gensler,...



预览图片
7 / 丹佛PointsBet办公室设计
5年前|OfficeSnapshots|办公|100%...nd, another nod to the sports betting world.
,10 张图片 | Pictures,设计:Abel Design Group, 客户:PointsBet, ,面积:17,800 sqft,年份:2020,坐落:Denver, Colorado, United States, ,行业:Entertainment, ,设计师:Abel Design Group,摄影:Jess Blackwell Pho...


预览图片
8 / 韩国产品设计师李光浩选定的项目。
6年前|Yellowtrace|产品|100%Copper stool, 2015, copper.Melting point series for total marble, 2016, marble, onyx.Melting point series for total marble, 2016, marble, onyx.Melting point series for total marble, 2016, marble, onyx.The moment of eclipse series, 2014, marble.Indefinite objects, installation view at one and j, 2014...


预览图片
9 / 重塑紧凑的生活:住宅(Eastop Architects)设计
5年前|Yellowtrace|建筑|100%
Shadow play with hints of chiaroscuro dips inside the interior of Eastop Architects’ Rose Street house. Nestled tightly between a low unit apartment and a mirroring neighbour, it’s an intimidating challenge to reconfigure. However, the Melbourne architecture and interior practice saw the rest...




预览图片
10 / 约翰内斯堡水母办事处设计
6年前|OfficeSnapshots|办公|100%...seamlessly execute this project to exacting details.14 张图片 | Pictures设计:Tétris 客户:Jellyfish, 面积:7,535 sqft年份:2019坐落:Johannesburg, South Africa, 行业:Consulting / Business Services, 设计师:Tétris摄影:Elsa Young转载自:Office Snapshots语言:En...



预览图片
11 / 特拉维夫Cycode办公室设计
5年前|OfficeSnapshots|办公|100%...ke whiteboard wall with OSB in the boardroom.
,6 张图片 | Pictures,设计:arbor+co, 客户:Cycode, ,面积:3,510 sqft,年份:2020,坐落:Tel Aviv, Israel, ,行业:Hardware / Software Development, ,设计师:arbor+co,团队:David Haziz, Roni Toledano,摄影:...


预览图片
12 / ROKUSHO 餐厅 | Inrestudio | 2024 | 越南
1年前|archdaily|餐饮|100%...alance distinctive design with a warm and inviting atmosphere.
,项目设计:Inrestudio,项目面积: 188m²,项目年份:2024,项目摄影: Paul Phan ,首席建筑师:Kosuke Nishijima,Category: Restaurants & Bars,设计团队: Thang Chung Hieu, Nguyen Hoang Long, Khoa V...


预览图片
13 / 汉密尔顿真实属性的办公室设计
5年前|OfficeSnapshots|办公|100%...central piece of millwork which acts as storage and a touchdown point.
设计师:DPAI Architecture
摄影:Revelateur Studio
,6 张图片 | Pictures ,转载自:Office Snapshots,语言:English,阅读原文


预览图片
14 / 日本 | FUYU Salon | 理发店 | 2021 | FATHOM
4年前|archdaily|康乐|100%健康室内设计,广岛,日本,设计师:FATHOM, 面积: 33 m²,年份:2021,摄影:Tatsuya Tabii,供应商: BP., Miura Rattan, TAKARA BELMONT,设计:Hiroyuki Nakamoto,艺术选材:Taichi Enomoto, E.,钢铁工艺:KAMO CRAFT, Susumu Murata, Kamo Craft,设计师...


预览图片
15 / 西班牙 | Swiss Concept | 诊所 | 2019 | Francesc Rifé Studio
5年前|FrancescRife|康乐|100%
Swiss Concept是一所面部外科和牙科诊所,其设计灵感源于东方美学和冥想概念,旨在营造柔和而平静的氛围。深层的意蕴通过极简的方式呈现出来:浅色木材为空间赋予了沉静之感,半透明的玻璃则能够捕捉光线的情绪。
Mainl...



预览图片
16 / “公园厕所(2020)(迷墙)设计
6年前|archdaily|建筑|100%Public Architecture, Shibuya City, Japan,设计师:Wonderwall,年份:2020,摄影:Satoshi Nagare, Courtesy of The Nippon Foundation,负责建筑师:Masamichi Katayama,设计团队:Wonderwall,Courtesy:The Nippon Foundation,“Modern Kawaya”,This is a design proposal for a p...



预览图片
17 / 墨尔本Officina Biasol设计
6年前|OfficeSnapshots|办公|100%...lving, refined and sophisticated approach to design.12 张图片 | Pictures设计:Biasol 客户:Biasol, 面积:2,368 sqft年份:2019坐落:Melbourne, Australia, 行业:Architecture Firm, 设计师:Biasol摄影:Derek Swalwell转载自:Office Snapshots语言:English阅读原文


预览图片
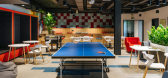
18 / 莫斯科灵感办公室设计
6年前|OfficeSnapshots|办公|100%...other by repetition of the wood textures and colors.16 张图片 | Pictures设计:Meandre 客户:Inspiritum, 面积:9,666 sqft年份:2019坐落:Moscow, Russia, 行业:Technology, Design: MeandrePhotography: Vladimir Solntsev转载自:Office Snapshots语言:English阅读原文


预览图片
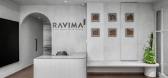
19 / Ravima Ventures 办公室 | Between Walls | 2023 | 印度
1年前|OfficeSnapshots|办公|100%...ut definitely boost about the philosophy that we follow at Between Walls,设计师:Between Walls,摄影:Inclined Studio9 Images | expand for additional detail,转载自:Office Snapshots,语言:English,编辑:序赞网,阅读原文



预览图片
20 / ido&Friends咖啡店 | AURORA DESIGN | 2023 | 中国云南
2年前|序赞精选|餐饮|100%...特调咖啡的区域,向内的一侧是供数字游民办公的区域。设计师希望人们除了能在ido & Friends咖啡品尝到美味的咖啡之余,也能在这里一起踏上创意之旅,在友好的交流中激发了无数人的创造力。
The glass brick wall gently divides the ...



预览图片
21 / Good Job Games | Jeyan Ülkü Architects | 2024 | 土耳其
1年前|OfficeSnapshots|办公|100%...ssfully realized within the specified time frame and budget constraints.,设计师:Jeyan Ülkü Architects,团队:Jeyan Ülkü, Melis Kurultay, Önem Ayaz, Kültür Yıldız, Pınar Tola, Semih Yılmaz, Sinem Kılıç, Cenk Dayı, Ecem Tosun, Büşra Atabey,,Lighting Design: Dark Lighting ...


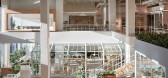
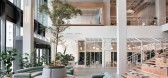


预览图片
22 / SNOG XX 咖啡店(ASWA)设计
6年前|Archilovers|餐饮|100%... ,效果与概念图:待补充……
,转载自:Archilovers,设计师:ASWA (Architectural Studio of Work - Aholic),坐落:Bangkok / Thailand / 2020,语言:English,阅读原文


预览图片
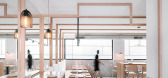
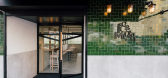
23 / 西班牙La Hermosa餐厅(2019)ZOOCO Estudio设计
5年前|ZOOCO.ESTUDIO|餐饮|100%西班牙桑坦德的餐厅和酒吧室内设计
,设计师:Zooco Estudio
,年份:2019
,摄影:Imagen Subliminal (Miguel de Guzmán + Rocío Romero)
,供应商: AutoDesk, Chaos Group, Arkoslight, Nobili, Pavigrés, TON, Adobe, Elekmat, Robert McNeel & Associates
,首席设...


预览图片
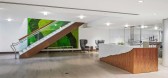
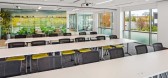
24 / 利特尔顿工人信用社办公室设计
5年前|OfficeSnapshots|办公|100%...aced along pathways to promote collaboration.
,9 张图片 | Pictures,设计:Maugel Architects, Inc., 客户:Workers Credit Union, ,面积:60,000 sqft,年份:2020,坐落:Littleton, Massachusetts, United States, ,行业:Financial / Investments, ,设计师:Maugel Archi...



预览图片
25 / 纽约索罗斯资本管理办公室设计
5年前|OfficeSnapshots|办公|100%...vailable to all members of the organization.
,12 张图片 | Pictures,设计:Reed A. Morrison Architect, SheltonMindel, 客户:Soros Capital Management, ,面积:5,000 sqft,年份:2019,坐落:New York City, New York, United States, ,行业:Financial / Investments, ,Desi...




预览图片



