约有50项符合查询结果,库内数据总量为1205604项。[ 耗时:0.0157秒 ]
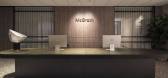
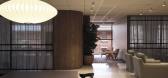
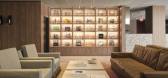
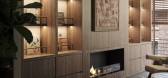
1 / McGrath 办公室 | The Unlisted Collective | 2024 | 澳大利亚
1年前|OfficeSnapshots|办公|100%...024,坐落:Pyrmont, Australia, ,行业: Real Estate Services, ,A bespoke office solution merging two existing office spaces into McGrath’s new Head Office. A mid-century modern fit-out, heavily featuring Notaio Walnut Polytec and terrazzo throughout; the design finishes were carefully se...


预览图片
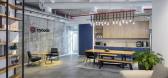
2 / 特拉维夫Cycode办公室设计
5年前|OfficeSnapshots|办公|100%...and concentrated work, and a breakout area for relaxation and leisure with bespoke kitchen table and benches made by arbor+co.
Cycode is a rapidly expanding business, so space was designed to be adaptable to allow for future growth and changing needs.
We used natural and sustainable materials ...


预览图片
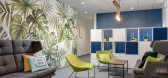
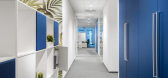
3 / 弗罗茨瓦夫·弗雷森尤斯办公室设计
6年前|OfficeSnapshots|办公|100%...of a diverse open plan office, with distinct community neighbourhoods, and bespoke features that support most important activities at work.New office design concept needed to be modern and spacious and also, very budget friendly. Our goal was to incorporate most of the current equipment in the new o...


预览图片
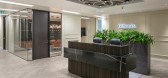
4 / 曼彻斯特Gilbanks办公室设计
3年前|OfficeSnapshots|办公|100%...acilities and agile work settings, the office design needed to incorporate bespoke private workspaces ranging in size, and meeting rooms and event spaces, to provide a solution to suit the needs of any business. The space needed to have a premium feel, promote professional comfort, and surpass expec...


预览图片
5 / 伦敦Jigsaw24办公室设计
3年前|OfficeSnapshots|办公|100%... creativity and collaboration. The design would need to include a range of bespoke seating arrangements, as well as being flexible enough to accommodate existing furniture that was being transported from Jigsaw24’s previous offices. We began working together some six months prior to starting work ...


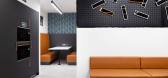


预览图片
6 / 诺丁汉考顿工程办公室设计
6年前|OfficeSnapshots|办公|100%...orative styles to the walls, with painted finishes, vinyl wallcovering and bespoke 3D wall panelling. The rest of the ground floor houses departmental offices, a large boardroom, management offices, a family room, a large kitchen and shower wet rooms and toilets.Caunton was faced with a real challen...


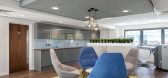
预览图片
7 / OQT 办公室 | AAID | 2023 | 阿联酋
1年前|OfficeSnapshots|办公|100%...ting, a gaming zone, and a lounge. This area is expertly complemented by a bespoke and tailored flooring layout. The serviced café offers a luxurious setting with diverse seating options, all framed by a sculpted ceiling symbolizing nature’s transformative prowess. The majlis, overlooking the Mus...

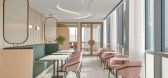


预览图片
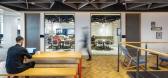
8 / 曼彻斯特升高办公室设计
5年前|OfficeSnapshots|办公|100%... allowing the two floors to flow and create a relationship between them. A bespoke, seven metre tall, dual sided LCD screen also links both floors through stairwell opening and gives a live connection through technology to their customers.
Each part of the workplace was designed to facilitate a m...


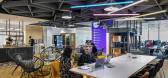


预览图片
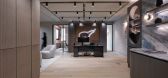
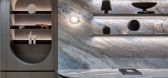
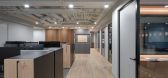
9 / Arctos 办公室 | Morgan Lovell | 2024 | 英国
1年前|OfficeSnapshots|办公|100%...ice blue and white colours inspired by their polar bear logo, we sourced a bespoke rug with a pattern that mimics shattered ice as a unique touch. The stone used in the reception area is a combination of quartz and marble, enhancing the premium feel of the space. Acoustic solutions, such as sounds a...

预览图片
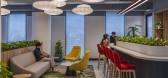
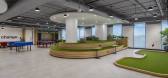
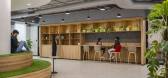
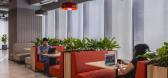
10 / International 汽车品牌办公 | Zyeta | 2023 | 印度
1年前|OfficeSnapshots|办公|100%...graphy, guiding toward vibrant employee engagement zones, embellished with bespoke branding. These areas foster an environment conducive to innovation and seamless collaboration.,The ‘activated atrium’ bathes the workspace in a gentle glow and natural daylight, acting as the central nucleus ar...
预览图片
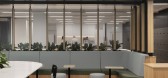
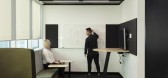
11 / 奥克兰Broadspectrum办公室设计
5年前|OfficeSnapshots|办公|100%...ntial to achieving functionality. Gravitational spaces were optimized with bespoke design solutions and plants staff could relate to, offering a sense of wellbeing. Acoustic treatment provided minimal disturbance and allowed maximum use in these spaces. Unity through connection to place and space, a...



预览图片
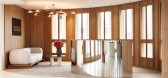
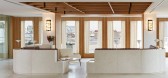
12 / 巴黎机密客户办公室设计
5年前|OfficeSnapshots|办公|100%...n specialist — and its design production brand Cider for the creation of bespoke furniture.,For this project, the team has taken on the challenge to combine cutting-edge technology, acoustic performance, intensive use solutions and refined aesthetic, giving the space a unique appeal that contras...



预览图片
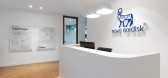
13 / Novo Nordisk 办公室 | 健康 | Vector Mais | 2021 | 葡萄牙
4年前|OfficeSnapshots|办公|100%...fe and productivity. Through great attention to detail, the development of bespoke carpentry solutions, and a careful selection of furniture and lighting, it was possible to create an office adapted to human needs, where comfort and well-being are fundamental factors.,设计师:Vector Mais,摄...


预览图片
14 / 阿迪达斯(Adidas)集团中国区上海总部
13年前|wenming-1980|办公|100%... (consisting of Regional MD, CFO and HR Director) was design integrity and bespoke solutions for every corner of the office. This encompassed themed meeting spaces to express brand and image, creative pockets of working space to contain teams and breakout spaces that would enhance and shape a corpor...


预览图片
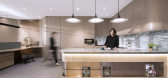
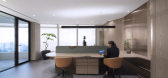
15 / 香港智慧投资办事处设计
6年前|OfficeSnapshots|办公|100%...ate an area where staff can either socialize or take a break. A continuous bespoke joinery ‘wave’ creates an undulating connection from the open office to the pantry area encouraging staff to fully utilize the space. This architectural expression is also a solution to creating efficient storage,...



预览图片
16 / 伦敦PSLab办公室设计
6年前|OfficeSnapshots|办公|100%..., interior designers, specifiers and independent customers searching for a bespoke technical solution delivered in PSLab’s understated yet sculptural aesthetic.
Visitors to the space can peruse the atelier – a playground of diverse ingredients that will inform the finished product. The proces...


预览图片
17 / Drama Republic 办公室 | Emil Eve Architects | 2024 | 英国
1年前|OfficeSnapshots|办公|100%...t evoke domestic interiors rather calling on standard office solutions – bespoke meeting and coffee tables, a mix of coloured glass and pendant lights, and painted datum joinery providing ample hidden storage space.,The mid-century colour scheme of warm greens, blues and oranges against white wa...


预览图片
18 / 伦敦嘉丁纳& Theobold办公室设计
3年前|OfficeSnapshots|办公|100%...rrival space sets the tone for this workplace with its sweeping staircase, bespoke joinery, and sleek design. Hard and soft finishes work together to add tactility to the space, with plush carpets, hardwood floors, fabric panels, and a monolithic reception desk. Here, clients can use the softly furn...


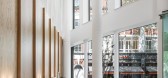


预览图片
19 / Supermassive Games 办公室 | Oktra | 2023 | 英国
1年前|OfficeSnapshots|办公|100%...g outgrown their shared office space, the game developers sought their own bespoke work environment to accommodate their expanding team. After successfully implementing the initial phase of their workplace growth plan at 65 Woodbridge Road, Supermassive Games expanded their footprint by securing two...





预览图片
20 / 莫斯科灵感办公室设计
6年前|OfficeSnapshots|办公|100%...al area sitting in the center of the space. Some offices are equipped with bespoke bench along facade – that not only provides a place for chat and rest but also offers a rather spacious storage. At the same time, the bench reduces the effect of a highly placed windows typical for industrial build...


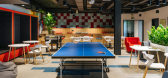
预览图片
21 / Tripadvisor 办公室 | Unispace | 2024 | 英国
1年前|OfficeSnapshots|办公|100%... Perpendicular Gothic architecture, while contrasting materials, including bespoke dark veneers, add depth and elegance. Biophilic elements, such as wood, stone, and greenery, enhance the aesthetic while promoting well-being and sustainability through natural and renewable materials.,Functionality...


预览图片
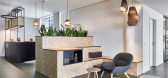
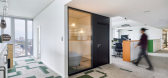
22 / 科隆边境经济办公室设计
6年前|OfficeSnapshots|办公|100%... worked closely with the frontier economics team. From these discussions a bespoke office concept emerged, which fully meets the requirements of its users. To offer a solution to the constantly growing number of staff, the architects created a flexible floor plan using movable and individually desig...
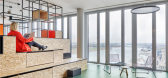



预览图片
23 / 新加坡华纳音乐办公室设计
3年前|OfficeSnapshots|办公|98%...tead of relying entirely on artificial lighting. Most of the furniture and bespoke joinery were designed to be removable for the client to reuse in the future to increase their life cycles potentially.,The Challenge: Sophisticated acoustics for optimal sound separation,A challenge we successfull...


预览图片
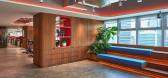
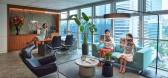
24 / Conexus 工作室 | Conexus Studio | 2023 | 新加坡
1年前|OfficeSnapshots|办公|98%...cific needs of the team, while also showcasing the studio’s expertise in bespoke design. At the utility area, a custom-designed biophilia-themed mural in a unique 3-dimensional textured wallpaper adds depth and interest in an artwork depicting our work within a natural ecosystem.,Future-Forward ...




预览图片
25 / 约翰内斯堡霍根路伟办公室设计
5年前|OfficeSnapshots|办公|98%...textures and colours through warm tan leather, dark olive woven fabric and bespoke meeting booths upholstered in an aubergine fabric.
,7 张图片 | Pictures,设计:Tétris, 客户:Hogan Lovells, ,面积:6,028 sqft,年份:2020,坐落:Johannesburg, South Africa, ,行业:La...



预览图片



