约有12项符合查询结果,库内数据总量为1204359项。[ 耗时:0.0059秒 ]
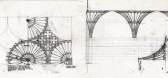
1 / 北京懋源·璟玺售楼处空间 / ASK STUDIO設計
6年前|环亚室内|设计情报|100%...rganic combination of space function and artistry. As the brand experience center of Maoyuan Jingxi, ASK STUDIO designed the sales center of Maoyuan Jingxi with its unique integration approach, breaking the boundary between art and design, fashion and architecture.
▼B1F售楼处入户门,B1F The...


预览图片
2 / 曼谷空间帝国大厦办公室设计
5年前|OfficeSnapshots|办公|100%...oworking space provider, located in Bangkok, Thailand.Located right in the center of Bangkok’s prime business district, SPACES Empire Tower was designed to be the flagship center of the famous co-working space service provider. The project was divided into 2 parts: the lounge area located right on...


预览图片
3 / Kubrick书店及万国城MOMA电影中心
12年前|那明媚blue|文育|100%...成趣。
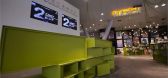
The shop is divided into the movie bookshop and information center, the design concept with the trace of cinema is applied into these spaces. Visitors’ sight would be drawn to the random-like located joinery pieces, which has made with the form just like stacked bookshelves. Meanwh...


预览图片
4 / 美国岛屿度假别墅 | 2015 | Coates Design: Architecture + Interiors | Seattle Architects
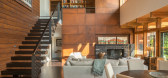
5年前|archdaily|建筑|100%...rovides the focal point of the living space, housing a fireplace and media center while providing separation from the master suite. The house is connected to a wooded pathway that leads to the beach, creating a natural transition from the home to the outdoors.
,The hillside waterfront property ...



预览图片
5 / 芝加哥双曲正弦办公室设计
2年前|OfficeSnapshots|办公|100%...llness and meaningful connection as the driving force behind the new human-centered office design. The Sinch office prioritizes the demands of the post-pandemic office and attracts employees and guests to “climb out of their computer screen” to see and be seen.,Sinch’s office space features ...


预览图片
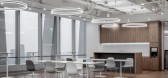
6 / Rosefinch 投资办公室 | Mi2 | 2021 | 中国上海
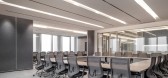
4年前|OfficeSnapshots|办公|90%...m. This brand new office space in Shanghai Pudong’s landmark Qiantan Hui Center represents the second collaboration between Mi2 and Rosefinch Investment. Using the language of design to tell the story of a collision between old and new, the transition of eastern wisdom and modern necessity, was a ...



预览图片
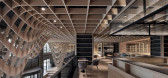
7 / 广联ICC云中心 | 风合睦晨
6年前|风合睦晨|商业|81%...
The office spaces are there to serve people’s needs, who are the very center that needs to be taken care of. The quality of an environment has an impact on the human body and mind, and the atmosphere of a space also affects people’s productivity, vitality and creativity. This requires designe...



预览图片
8 / 中国陕西 | X11全球潮玩 | 西安万象天地店 | 2021 | TOMO | 東木筑造
4年前|东木筑造|商业|67%...pace and opened up the interior surfaces. The metal airship was set at the center of the space, linking the upstairs and the downstairs. It creates a sci-fi scene, which builds a dialogue between past and future and meanwhile improves the utilization of the space.
,但特殊的造型,在空...



预览图片
9 / 中国天津 | 融创社区商业下的多业态设计 | 2021 | 南筑设计
4年前|南筑设计|商业|64%...ny business forms of community business, such as public area, dry cleaning center, Meiye Image Museum, Ronghui club, fitness center, KTV, Rongguo paradise, and strives to present a complete and composite community business experience scene.
01 社区商业公区 | Community business district
设...


预览图片
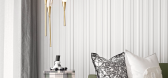
10 / 中国江西丨九江中海国际社区样板间 | 2021 | 矩阵纵横
4年前|矩阵纵横|住宅|54%...:矩阵上海设计中心
,Hardmounted unit: Matrix Shanghai Design Center
,Soft installation unit: Matrix Mingcui
,Project photography: Interpretation wan He
,设计面积:98㎡、114㎡
,Design area: 98㎡, 114㎡
,硬装造价:3000元/平米
,Hard installation cost: 300...



预览图片
11 / 在海外专辑第一百二十四期 – 杜思宇
2年前|序赞精选|设计情报|52%...evious research on forms, repurposed it into an underground community park centered around a community stage and a café. This exploration was uniquely significant to me. It began with an abstract adjective describing an “emotion,” unfolded into a broader investigation, and culminated in practic...


预览图片
12 / 思南书局诗歌店
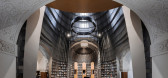
6年前|非作建筑|文育|46%... under the permission of the Shanghai Historic Building Protection Affairs Center. No existing façade, structural system, basic floor plan and distinctive interior decoration of the building could be changed. The façade and layout, new and characteristic decorations on wall and dome cannot be chan...




预览图片



