1 / 多哈Hakkasan餐厅
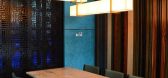
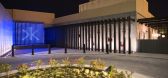
12年前|wenming-1980|餐饮|100%This was the first Hakkasan designed by Architects Woods Bagot, which brought a more structured design which a more decadent feel. This meant that our solutions were bigger and brighter.
From the LED matrix screen at the entrance, to the ripple effect at the bar, this restaurant certainly has th...




预览图片
2 / 大师的住所(2020)(Guelo Nunes您)设计

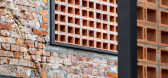
5年前|archdaily|建筑|100%...*]建造商: Cerâmica - Atlas (, Herus Marcenaria, Leticia Bononi, Roya Architects, TecLine Esquadrias,Lead Architect:Guelo Nunes,Project Team: Lucas Lauton,景观设计: Leticia Bononi,Consultor:Roya Architects,Colaborador:Herus Marcenaria,设计师描述 | Designer description: ...


预览图片
3 / 摄影工作室 | Dudes Arc | 2025 | 白俄罗斯
8月前|interior.ru|商业|100%
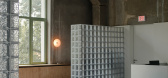
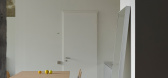
In the building of the former furniture factory in Minsk, Dudes Architects implemented the project Light studio - a photo studio with an area of 300 square meters. meters. The idea of the customers was to turn the space into something bigger – a place that inspires, gives birth to the desire...



预览图片
4 / 日本 | House in Hoshioka | 住宅 | 2019 | Taichi Nishishita Architect & Associates
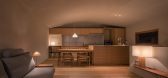
4年前|archdaily|住宅|100%房屋, 日本,设计师:Taichi Nishishita Architect & Associates, 面积: 105 m²,年份:2019,摄影:Hirokazu Fujimura,供应商: Galvalume, Japanese Plaster, Japanese SUGI, Painted Larch,Site 面积:159.14㎡,设计师:Taichi Nishishita Architect & Associate,国家...


预览图片
5 / Nero | Bezmirno Architects
5年前|behance|概念|100%...te a perfect sanctuary from the concrete jungle.Even though the minimalist architecture of the one-story building was designed in a dark restrained color scheme, the interior became the absolute opposite. It helped to create a unique homelike atmosphere and serenity in the house. Although the Nero h...


预览图片
6 / 永川三兄弟家 | Plan Architects Office | 2022 | 韩国
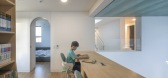
2年前|archdaily|建筑|100%...dings. However, it may seem awkward at the same time because there were no architectural attempts in the town. Yeongcheon's house of three sons is not a fortress isolated with walls around the house. Instead, it is made with open walls to allow intervention in the relationship with the surroundings....



预览图片
7 / 卡迪亚之家 | OFFICE TWENTYFIVE | 2024 | 希腊
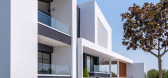
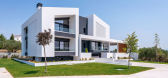
1年前|behance|建筑|100%...eSize: 370 sq.m.Completion year: 2022Completion year (pool extension): 2024Architecture: OFFICE TWENTYFIVE ARCHITECTSPhotography: Pygmalion KaratzasBrief project statement:The project is to redesign, refurbish and re-organize an existing residence in Kardia community of the Thermi municipality in Th...



预览图片
8 / 印度尼西亚莎翁之家(2019)(Biombo Architects)设计
5年前|archdaily|建筑|100%Houses, House Interiors, Indonesia,设计师:Biombo Architects, 面积: 650 m²,年份:2019,摄影:KIE,建造商: AutoDesk, Lumion, Sika, Dulux, Toto, Dekson, GERMANY BRILLIANT, INDICO BALI, Modena, Niro granite, Trimble Navigation,负责建筑师:Nacho Atienza, Beatriz Alej...


预览图片
9 / (Myntra Thinktank)3fold Design 设计
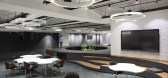
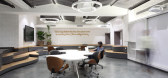
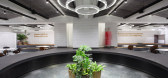
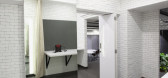
5年前|archdaily|办公|100%Offices Interiors, Bangalore, India,Architects: 3fold Design, Area: 290 m²,Year: 2019,Photographs: D Murali,Manufacturers: AutoDesk, 3M, Delta Light, Adobe Systems Incorporated, Sugam Engineeers, Trimble Navigation,Lead Architects: Praveen M, Santhosh TV,Design Team: Praveen M, Jan...


预览图片
10 / 高潮音乐工作室(2020)(ENDLESS SPACE ARCHITECTS)设计
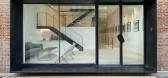
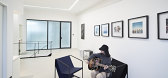
5年前|archdaily|办公|100%Offices Interiors, Beijing, China,设计师:ENDLESS SPACE ARCHITECTS, 面积: 304 m²,年份:2020,摄影:ESA,负责建筑师:Feng Lin,设计团队: Peihan Wang, Xiaosheng, Yuying Bi, Han Wang, Manyao Lun,Client:Climax Music Studio,Structure Consultant:Wei Zhang,Hvac Co...




预览图片
11 / Blues Point Hotel Outdoor Terrace(澳大利亚,悉尼)
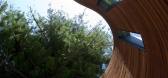
14年前|calixdon|设计情报|100%Carter Williamson Architects designed an outdoor terrace for the Blues Point Hotel in Sydney, Australia.
Project Description:
The Blues Point Hotel required an outdoor terrace that was enjoyable to be in but respected the residential neighbours by keeping the noise down and maintaining privacy...


预览图片
12 / 维尔纽斯024公寓/ŠA Atelier设计
5年前|Yellowtrace|住宅|100%
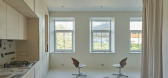
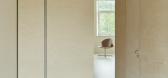
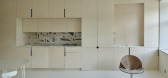
Šarkauskai Architecture Atelier has resurrected a tired apartment interior in Lithuania’s Vilnius Central Station District, bringing it firmly into the present. At just 38 square metres, 024 Apartment has been adapted to better represent contemporary living, maximising its small footprint thro...


预览图片
13 / 越南米娅办公室设计工作室(2020)(MIA设计工作室)设计
5年前|archdaily|建筑|100%...o, 面积: 400 m²,年份:2020,摄影:Trieu Chien,Principal Architect:Nguyen Hoang Manh,Concept Design:Nguyen The Huy, Pham Phu Thinh, Nguyen Tan Phat,Technical Design:Bui Hoang Bao, Tran Trung Truc,Country:Vietnam,设计师描述 | Designer description: This is the House we...


预览图片
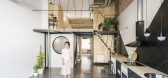
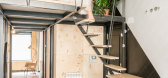
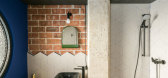
14 / 西班牙UP之家(2018)(cumuloLimbo studio)设计
5年前|archdaily|建筑|99%... 面积: 90 m²,年份:2018,摄影:Javier de Paz García,Lead Architect:Natalia Matesanz Ventura,Client: Ladicarsa Instalaciones s.l.,Builder: Peña&Ledesma Obras,Locksmith: Luis Hernández ,City:Madrid,Country:Spain,设计师描述 | Designer description: UPHouse is the...



预览图片
15 / 空间层次和流动性
8月前|ArchitecturalDi|软装|98%
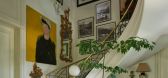
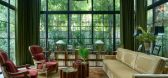
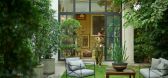
Through a delicate choreography of spatial layering, Pakistani architect Yousaf Shahbaz of Strata – at Downtown Design in Dubai this year – transforms his parents’ Lahore house into a haven that opens, connects and transforms with ease.Behind the unassuming walls of a quiet street in Gul...



预览图片
16 / 我的现代之家:建筑师桑德拉·科平在威尔特郡的20世纪60年代的现代主义之家安西·普拉姆的家庭生活乐趣。
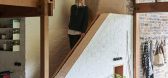
5年前|TheModernHouse|住宅|96%...ant Modernist landmarks like Highpoint and, more recently, the Ahm House, architect Sandra Coppin’s affinity with 20th-century architecture and design runs deep. In 2009, she bought Ansty Plum, a 1960s Modernist house designed by David Levitt for Roger Rigby of Arup Associates, via The Modern Hou...




预览图片
17 / 峦 — 直观人生架构层叠,台湾 / 玮奕国际设计
8年前|我的名字叫做蓝|住宅|90%...hrough materials mixing and matching. Red and blue chair by deceased Dutch architect Rietveld plays the lead role in a quiet dark background, as if coming out from the silent picture to initiate a conversation between modern architectural vocabulary and low design space.
居住之外,“峦”的...


预览图片
18 / HorseLand (HorseLand) 100师设计
5年前|Archilovers|景观|89%...状形成强烈的对比。
Project name: HorseLand
Design: 100architects (Shanghai)
Design team: Marcial Jesús, Javier González, Lara Broglio, Mónica Páez, Keith Gong.
Client: Dongyuan Dichan Properties (东原地产)
Size: 1,350 m2
Completion: December 2019
...






预览图片
19 / 菲律宾全景的房子(2020)(Jim Caumeron Design)设计
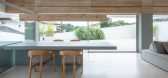
5年前|Archilovers|建筑|89%...erty is 300 square meters. In order to lessen the cost of the project, the architect needed to reduce the square footage because in the Philippines, the cost of construction is based on a per square meter basis. The building footprint was reduced to 100 square meters. There were two challenges for t...




预览图片
20 / 凡夫声舍办公室
11年前|long2003|办公|89%...在于经营好一个若干个个体协作成长的小环境。
It is an architectural project whose process is absolutely not shaping out a building by responding all the pre-existing site conditions as architects normally do in an well-regulated urban plot. Here, in this innocent piece of land un...
预览图片
21 / 五个现代家居用品品牌本季应该出现在你的视线中
5年前|TheModernHouse|软装|88%... Directory offers a one-stop guide to the country’s best practices, from architects to interior designers, makers to builders. With a change of season around the corner, we’ve looked through the listings to bring you five modern homeware brands for a spring-time interior refresh.Ecosophy
Ecosop...
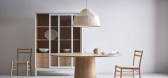


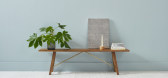

预览图片
22 / Architects at Home | Madeleine Blanchfield
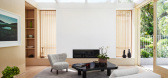
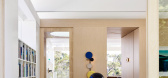
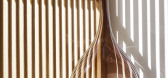
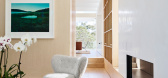
7月前|The.Local.Proje|住宅|86%...ant light and quiet restraint, Tree House is a deeply personal project for architect Madeleine Blanchfield. Her home draws on both her lived experience and years of professional practice, challenging convention not with spectacle but with subtlety.After years spent occupying her home in its original...
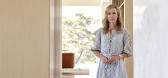
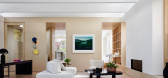
预览图片
23 / 现代大师:集合
5年前|TheModernHouse|设计情报|86%...r series ‘Modern Masters’, we’re meeting with some of our favourite architects, designers and makers to profile their practice and get their unique insights on architecture, interiors and design inspiration.
Here, Assembles Anthony Engi Meacock tells us about the practice, early projec...


预览图片
24 / 樱草花的房子(2019)(工作室Carver)设计
5年前|archdaily|建筑|85%...ng heavy with such dense materials atop the frameless glass extension, the architects designed an intricate green roof of layered copper, zinc, and sedum to break down the mass of the parapet. The layering of different metals and plants hides the depth of the roof and creates visual delight at eye-l...


预览图片
25 / 迈阿密 Related 集团 | MKDA | 2021 | 美国
3年前|OfficeSnapshots|办公|84%... vista of the twisted facade of the new Grove at Grand Bay by famed Danish Architect Bjarke Ingels Group (BIG).,Glass railings and a deliberately simple and unencumbered staircase with elegant finishes connect the penthouse and lower level to allow the artwork to shine through from all vantage poi...



预览图片



