约有40项符合查询结果,库内数据总量为1205571项。[ 耗时:0.0055秒 ]
1 / 澳大利亚桦树树屋Birch Tree House | Susi Leeton Architects + Interiors
5年前|estliving|住宅|100%
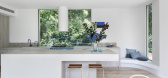
Birch Tree House 坐落在墨尔本的一块慷慨土地上,其设计参考了自然缪斯,通过一系列鼓励有形参与的空间,弯曲和线性元素通过柔和的柔和融合在一起,在拥抱景观的同时在更大的整体中雕刻出独特的冥想时刻。
自然...


预览图片
2 / 白桦树屋 | H&E Architects | 2021 | 澳大利亚
4年前|The.Local.Proje|住宅|100%
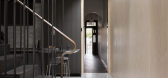
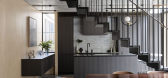
,Birch Tree House 精心整合了景观和建筑元素,是对现有住宅的重新构想,以连接其居民。 H&E Architects 扩建了一座历史悠久的传统住宅,以融合当代感性,并在整个过程中点缀着经过深思熟虑的细节和精致。
,打开和扩建现有...



预览图片
3 / Birchbox公司纽约办公室
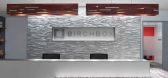
13年前|wenming-1980|办公|100%Online beauty subscription service Birchbox recently moved into a new New York office space designed by Design 3.
Visitors are greeted with a branded experience using a combination of birch trees and wood panels in the reception area. From there, the grey of the birch tree extends throughout the of...


预览图片
4 / 葡萄牙树屋(2015)(RA + TR arquitectos)设计
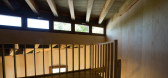
5年前|archdaily|建筑|96%...ritime plywood. The wooden floor is made of pine. The interior cladding is birch plywood. The doors and storage space doors are made of wood fibres. The window frames are made of silver fir; the outside deck of treated pine. The walls are insulated with agglomerated cork. Inside: an emphasis on smel...



预览图片
5 / 新德里建筑学科办公室设计
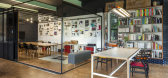
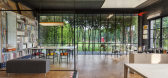
6年前|OfficeSnapshots|办公|94%...tructed with an acoustically lined double glazed facade, exposing the warm birch ply walls to the visitor.Turn away from the Red box, and we come across “The studio”, a white box -oriented east-west, nestled within dense foliage of ficus trees. The entire east façade is glazed, farmed within ...




预览图片
6 / 比利时画家的工作室
12年前|yunren|办公|93%...木皮作为墙面的作品展室。 ↑ (5) black library, covered with birch bark wall panels to prevent art works from being exhibited. 黑色桦木皮作为墙面的作品展室。其对面是画室。 ↑ (5) black library, covered with birch bark wall panels to prevent art works from being ex...
预览图片
7 / first look jony ive marc newson festive installation claridges
9年前|笫5季|酒店|88%...aturing a crisp, black-and-white photographic mural of snow-covered silver birch trees form the backdrop to towering models of cast Scots pine
Playing with proportion, a smaller sapling tree sits underneath a canopy of natural pine
Mimicking the dappled light of f...


预览图片
8 / 洛克菲勒中心的无线电公园 | HMWhite | 2021 | 美国
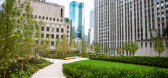
4年前|archdaily|景观|87%...目年份:2021,摄影师:© Tishman Speyer,厂家: Bear Creek Lumber, Birch Trees, Cherry Trees, Connecticut Stone, Custom Fabrication Incorporated, Deco Planters, Garden Roof Assembly & Drainage components, Groundcovers and Perennials, Hornbeam Trees, Kafka Granite, Scofield Lithocast, Shrubs, ...


预览图片
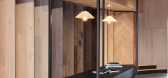
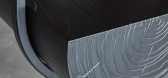
9 / 墨尔本木刻展厅和工作区由MIM设计。
6年前|Yellowtrace|产品|86%...revolves around Founding Director Darko Glogovac’s memories of exploring birch forests in former Yugoslavia, recalling a connection with the grain, smell, and sound of the trees.Charred planks of timber line the walls and floor of the entrance space, and a custom desk akin to a milled tree trunk i...



预览图片
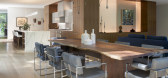
10 / 峡谷小屋(Ravine House)Wheeler Kearns Architects 设计
6年前|Archilovers|建筑|80%...en of American Black Locust. Local stones, clustered plantings and swaying birch flow through this courtyard: in essence, nature wins. A singular, smooth column of Black Locust supports an entry canopy. Positioned ‘just so,’ it begs to be touched as one walks past.
Within, the hear...




预览图片
11 / 荷兰四季的房子(2019)(Joris Verhoeven Architectuur)设计
5年前|archdaily|建筑|80%...by the architect. The interior side of the cassettes is made of decorating birch plywood. This pure way of building, where the structural work is also the finishing, comes with great benefits when it comes to construction duration and cost. After pouring the foundation floor, the house has been erec...


预览图片
12 / 房子由森林和池塘(2020)(JRA Jarousek.Rochova.Architekti)设计
6年前|archdaily|住宅|79%...m the city to nature with trees and ponds. We have preserved the original birches and other trees and incorporate them into each garden area.,Thanks to the sloped terrain of the plot, we embed the single-story building into the slope along its long side. The house is hidden behind stone massive ...


预览图片
13 / 加尔各答UrbanWrk共同办公的办公室设计
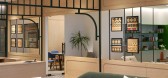
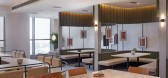
3年前|OfficeSnapshots|办公|78%... natural tonality with a subtle appeal is maintained by the combination of birch plywood and gray SPC flooring that runs across the floor plate. With neutral backdrops, a hint of eccentricity is added through artworks made out of fabric motifs.,This managed working space allows ample opportunity t...




预览图片
14 / 莫斯科住宅
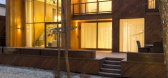
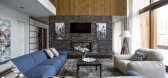
11年前|danny123|住宅|78%... a spatially articulate enclosure.
The site is located in the back of the birch forest clearing. No trees are allowed to be cut during the construction.
The mansion is a two-volume construction. The smaller, first-store volume, contains a garage with necessary systems for heating and air conditi...



预览图片
15 / 城市中的夏天:城市花园的理念
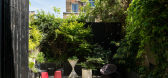
6年前|TheModernHouse|建筑|78%...8216;room, to which all the main interior spaces are connected. The silver birch trees contrast well with the translucent polycarbonate panels that form the houses exterior, and the current owners have used colourful wildflowers from the garden to create an elegant centrepiece to the outdoor table.
...



预览图片
16 / Redchurch Loft by Studio Verve Architects
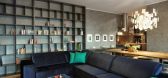
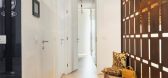
11年前|xbj59|住宅|76%... or children. The walls of the hallway are covered in wallpaper displaying birch trees. This elements makes for a soft transition from a public to a more private part of the flat.Each one of the rooms is defined with it’s own detail, such as a swinging chair, a boxing bag or a painting covering th...


预览图片
17 / 美国懒熊池屋(2014)BarlisWedlick

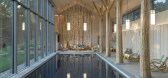
5年前|archdaily|建筑|74%...h of the pool anchoring the structure’s nature-centric look, while white birch logs cover the walls. A leaf-patterned Paul Frankl upholstered sofa and forest-inspired wallpaper further add to the building’s feel of tropical escapism.,项目完工照片 | Finished Photos,转载自:Archdaily...


预览图片
18 / 房子K + K (2015) (Kvalbein Korsøen Arkitektur)设计
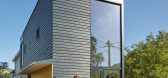

6年前|archdaily|住宅|65%...ion.,By doubling the height in part of the house the view of three large birch trees are present in every room. The interior changes with the seasons and natural light is fully exploited, something which is especially important during the dark months of winter in Norway. In this way the interior s...


预览图片
19 / 英国伦敦 - NEO Bankside / Gillespies
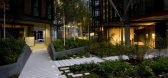
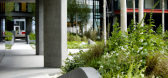
13年前|KanGtArt|景观|65%...ut contains large tracts of native
plants set within groves of alder and birch trees, providing a ‘bank’ of flowers, seeds
and nesting material that will encourage a range of wildlife to the space. Beehives
have also been installed, enabling pollination of the plants and helping to safeg...


预览图片
20 / 诺丁汉考顿工程办公室设计
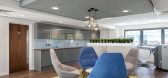
6年前|OfficeSnapshots|办公|64%... as natural finishes to flooring and several nature walls combining silver birch tree bark with an array of mixed foliage. The space also has a mix of seating styles for people to meet, dine and work individually or in clusters. There is an eclectic mix of decorative styles to the walls, with painte...


预览图片
21 / 卡茨住宅(2019)(Gregory Katz Architecture)设计
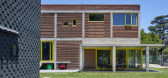
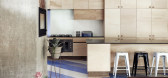
5年前|archdaily|住宅|63%... The kitchen’s “messy bits” are screened off by a wall of integrated birch-ply cabinetry. ,Also communicating with the living space is a generous, elevated, play area. The split-level arrangement has several advantages; it allows for a degree of separation, while still allowing adults to ke...


预览图片
22 / 挪威塔桥公寓楼(2021)Resll + Nicca
5年前|archdaily|建筑|62%...he form of load-bearing structures in spruce, walls, and stair railings in birch plywood panels, ceiling-slats in aspen, and floors/stairsteps/doors/windows in pine.
,项目完工照片 | Finished Photos
,转载自:Archdaily
,设计师:Resll+Nicca
,分类:Houses
,语言:...


预览图片
23 / 以色列 | Playstudios HQ | 办公 | 2019 | RUST architects 设计
6年前|RUST.architects|餐饮|61%...he connection between the interior and exterior.
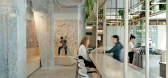
,Wide use of bright birch wood and quartz surfaces in delicate natural tones combined with light painted walls allow natural light to enter the spaces freely. In the main kitchen, a 9-meter long work island is used as a platter to serve food thr...


预览图片
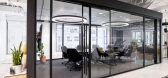
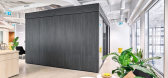
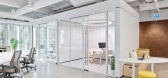
24 / 多伦多牛津属性组办公室设计
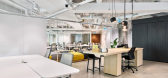
5年前|OfficeSnapshots|办公|59%...rywall construction resulting in near zero construction waste. A biophilic birch tree graphic using digital vertical wall painting In lieu of traditional, waste creating vinyl serves as a vibrant backdrop. Other “green” initiatives include renewable and acoustical cork wall tiles, zero flooring ...


预览图片
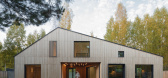
25 / 俄罗斯西伯利亚疗养院(2020)(A61architects)设计
5年前|archdaily|建筑|57%...of a home. The court is filled with white marble chips which combined with birch trees growing in this area emphasize the airiness and special mood of this space.,The Green Court: This is a private space for residents of the house. The yard is planted with grass and serves as a place for outdoor ...


预览图片



