约有70项符合查询结果,库内数据总量为1205584项。[ 耗时:0.0065秒 ]
1 / Susanna Cots 新作 | R&V II别墅室内设计(Villa R&V II)
6年前|Susanna.Cots|住宅|100%...1. White Facade: Weber
,2. Stone Facade: natural stone cladding
,3. Black facade: Aluminium RAL 7022
,4. Sun shades: Tarimatec
,5. Exterior paving: Porcelaingres – Urban White 120x60
,6. Exterior black paving: Iris ceramica – Hard leather 120x60
,7. Interior blakc Stone: Grani...


预览图片
2 / 荷兹利亚的城市生活(2018)(Shachar - Rozenfeld Architects)设计
6年前|archdaily|住宅|100%...t covers the TV wall, where the architect designed a long niche wrapped in black steel.,The kitchen is designed in contrasting black and white - white L shaped cabinets and worktops are placed along the walls, while in the middle of the space stands the kitchen island, fully covered in black. Next...


预览图片
3 / 荷兰四季的房子(2019)(Joris Verhoeven Architectuur)设计
5年前|archdaily|建筑|100%...ar long.,The building is designed to be a part of nature. With its rough black facades, it hardly stands out next to the surrounding tree trunks. Because the garden is not designed as such, but has been given to nature, the house becomes part of its surroundings. This seems very logical, but it's ...


预览图片
4 / 巴塞罗那文西佳乐酒店(Hotel Vincci Gala Barcelona)
11年前|DesigNet|酒店|100%...cased with anodized gold expanded aluminum panels. A continuous element of black Corian frames the opening of the bar and forms a contrast between its organic shape in deep black and the rectangular gold box.In the transition to the bar, the pavement changes from black marble to light oak flooring t...



预览图片
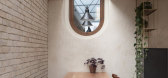
5 / Glyn 住宅(Glyn House)Yellow Cloud Studio 设计
6年前|Yellow.Cloud.St|住宅|100%...alist influences features vertical polished plaster pillars connected with black concrete panels and a pale brick floor stepping down towards the garden.,The capsule window also reflects in its shape those brutalist tendencies, but the stained oak timber of its frame reveals a softer approach to t...



预览图片
6 / 俄罗斯MR集团售楼部(2020)(IND Architects)设计
5年前|archdaily|商业|100%...tional interior of the showroom is made in strict colors, the main colors: black, gray, white, and gold, which sets the mood of restrained modern luxury. Getting into the hall of the showroom, visitors can wait for a meeting with the Manager sitting on sofas or viewing the layout of the residential ...


预览图片

7 / 大师的住所(2020)(Guelo Nunes您)设计
6年前|archdaily|建筑|100%...ide the old ones and protect the windows from the rain, 11in deep metallic black boxes were created around the windows and the walls between them were also painted black, creating horizontal elements on the facade.,As a counterpoint to the rustic facade, the interior of the house receives simple a...


预览图片
8 / 澳洲,格莱布别墅
12年前|onson|住宅|100%...w fifteen metre continuous length floor boards and a restrained palette of black aluminium, stainless steel and oak appear
throughout the house and create a cohesive connection between original and new. These materials were selected, partially, so as not to compete with the
ornate patterning of t...
预览图片
9 / SOLID 活动团队办公室 | Ninetynine | 2022 | 荷兰
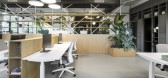
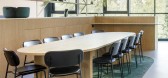
3年前|OfficeSnapshots|办公|100%...ry seating as its centrepiece allows larger gatherings, while a completely black meeting room is available to host small, intimate meetings or function as an edit suite.,A material palette comprising concrete flooring, white walls, oak joinery, fresh white composite surfaces in contrast with soft ...




预览图片
10 / MULLER CAFE ShenZhen / Dobest Design 穆勒咖啡馆 / 杜贝...
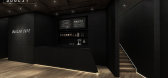
10年前|杜贝品牌设计|餐饮|100%...h grey concrete facade make interesting counterpoint to the divided simple black iron sand smooth glass.
项目详情项目地点:中国 深圳项目名称:穆勒咖啡馆主要材料:黑色钢板 锯痕木 水泥板项目面积:460㎡工程时间:2015 .12设计团队:杜贝品牌...


预览图片
11 / 达姆施塔特Asphaltgold办公室设计
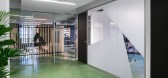
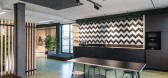
5年前|OfficeSnapshots|办公|100%...twear and sneaker boutique, located in Darmstadt, Germany.
Contrasts of black and white meet warm wooden elements as a slat construction. Look’n’Feel on two floors for work, meetings and staying together.
On the first floor there are team and individual offices in the front area. A glass p...



预览图片
12 / 喜茶-郑州正弘城茶空间店|MOC DESIGN|吴岫微&梁宁森
7年前|MOCDesignOffice|餐饮|100%...如同在三维空间中落笔挥毫。With the whitespace as paper, the black bamboos are hung up in the air, just like the brushtouch in a three-dimensional space.
装置细节,Art Installation Details
装置细节,Art Installation Details
墙面设计概念演化,Evolution of t...


预览图片
13 / B Townhouse | Nicolas Schuybroek | 2025 | 美国
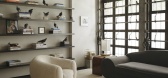
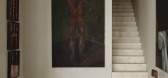
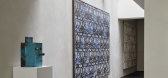
11月前|Schuybroek|住宅|100%...ding up to the living spaces. Yet first, a more absorbing dark corridor of black marble channels into a gallery-style entertaining space for dinners and parties. Materials and furniture cast a playful, dynamic atmosphere: a bold tin bar, a white Pierre Paulin ‘Alpha’ sofa set, furniture by Scarp...
预览图片
14 / Renovation Park Villa | Wenink Holtkamp Architecten | 2023 | 荷兰
1年前|archdaily|建筑|100%...ew architectural identity. For Villa H, we selected finely sawn, preserved black pinewood. On the ground floor, the wood features a deep relief, softening the building's appearance at eye level. On the first floor, the texture is more abstract and smooth. This subtle variation in textures, along wit...


预览图片
15 / Mim Design作品 | St Ninians,永恒的黑白美學
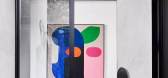
7年前|环亚室内|设计情报|100%...im Design project, with architecture by Ben Robertson, St Ninians embraces black, with a thoughtful monochromatic palette that resonates with the clients’ vibrant contemporary art collection.
St Ninians是Mim Design为其客户設計的第五个项目,她们将该项目设想为她们...



预览图片
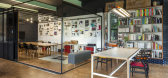
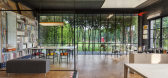
16 / 新德里建筑学科办公室设计
6年前|OfficeSnapshots|办公|100%...ficus foliage often hindering views to the randomly placed non-descriptive black gates. However, the gate has a “white” google pin for the curious eyes.The visitor’s ingress on a bed of gravel guarded with trees on either side hiding the front lawn to the east. The gravel acts a porous surface...




预览图片
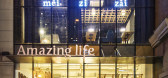
17 / 众舍 | zones 「湖北省武汉市汉街 · 美自在烘焙餐厅」
9年前|Rauhull|商业|100%...d in Wuhan, Wuchang District, Wuhan Street, WandaMain Building Materials / Black Drawing Stainless Steel, Art Cement Paint, Weathering Steel, Manchurian Wood Decorative Panel, Pine Wood, etc.Design / ZONES DESIGNConstruction unit / ZONES DESIGNPhotography / Xia XuweiCompletion Time / September 2016...




预览图片
18 / Damaira 制药 | Design i.O | 2023 | 印度
1年前|OfficeSnapshots|办公|100%...Symphony of the Greys.”,The color palette, anchored in shades of grey, black, and white, ensures a unified visual identity throughout the office. Notably, Decowood’s grey-brown wood veneer imparts a touch of warmth and refinement. The flooring is a symphony of grey and black cast in-situ terra...


预览图片
19 / 特拉维夫那米亚斯集团办事处设计
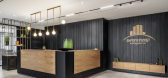
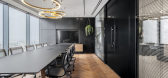
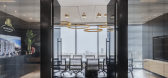
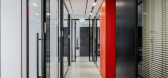
6年前|OfficeSnapshots|办公|100%...als consist of oak wood, concrete floor & wall elements, metal elements in black and brass finish combined with a touch of color from added vegetation, light fixtures, and accessories. The office also puts focus on acoustics- the different types of acoustic ceilings, the double-glazed glass facade a...


预览图片
20 / 鲲誉设计 KUNYU-DESIGN | 新生 从乌黑到闪烁
2年前|鲲誉设计|商业|100%...n desk is made of ancient wood grain marble,The space is interspersed with black stone art paint and lamp film,It also emphasizes texture and contrast.
空间的开篇立场明确,用强烈的明暗对比,将故事线直接抛出,设计意图开门见山。
The opening position of sp...



预览图片
21 / 盖亚旗舰店(2020)(Domestico工厂化)设计
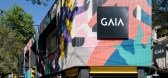
5年前|archdaily|建筑|100%...ically every 93 cm between each axis, which in turn support some hand-made black concrete panels made up of individual 15 x 25 cm pieces.
The precast concrete panels shape the final composition on the façade with the intention of fostering a conjuncture of light and shadow between the interior a...


预览图片
22 / 荷兰内与外的房子(2020)(Bedaux de Brouwer Architects+i29)设计
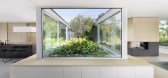
5年前|archdaily|建筑|100%... are made of the same wood and finish for unity and connection.

The all-black brick facades hide and show its natural surroundings, and large integrated planters with greenery are integrated right at the front side of the building. The house is built for effective use of energy, with geothermal e...




预览图片
23 / 奥地利云杉木屋|2021|MWArchitekten
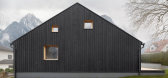
5年前|archdaily|住宅|100%...erials, including the windows, are all spruce and untreated.,The robust, black facade interacts with the light windows which allow views into the warm interior. Inside, the uniform surface design and the materials, carefully joined by the contractors, create a sculptural interior. The interior, re...


预览图片
24 / 好咖啡,青岛 | 锐梵设计
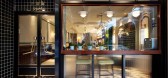
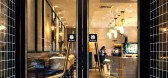
6年前|锐梵设计|餐饮|100%...ks by lines. Different spaces aredivided by changing the color proportion. Black and white classic colors areapplied to the gentleness of dark green to form a rational and sensual contrastbeauty. The use of dark green handmadekiln bricks enriches the texture and temperament of the space, contrastin...



预览图片
25 / 峰会在洛杉矶的房子由帕特里克·Bernatz病房。
5年前|Yellowtrace|住宅|100%...ined with painted groove panelling, walnut slab counters, and locally made black terracotta tile. A unique copper lantern sits above the custom banquette designed by Bernatz Ward. Arched doorways create gentle distinctions between spaces, softening the robust scheme while still allowing for seamless...




预览图片



