约有21项符合查询结果,库内数据总量为1205582项。[ 耗时:0.0073秒 ]
1 / Jakaranda_04豪宅别墅(2020)(Sophia Sebti Architecte 212 Conception)设计
6年前|archdaily|住宅|100%... palette: white exterior walls, exposed concrete ceilings, oak wood, white perforated façade panel, black perforated metal interior staircase, zellige tiles and also plants. ,The white recalls Casablanca traditional and local architecture which date back to the Protectorat Period. The South Faça...


预览图片
2 / SOLID 活动团队办公室 | Ninetynine | 2022 | 荷兰
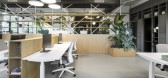
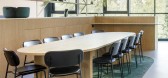
3年前|OfficeSnapshots|办公|100%...tured white composite horizontal surfaces. Small L-shaped tables made from perforated white powder-coated steel float above the gallery to be used as flexible working spots.,The room divider between working and communal/social areas represents the word NETWORK. On a closed base, finished with oak ...




预览图片
3 / 阿德莱德Contech办公室设计
5年前|OfficeSnapshots|办公|100%...ve steel framed glass sliding door and bi-fold system, detailed with black perforated panelling, further defines the meeting room for more formal occasions, providing privacy while still allowing daylight to filter through. These dividing elements cleverly disappear when no longer required, conceale...






预览图片
4 / 米兰达达27办事处设计
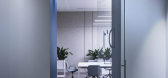
6年前|OfficeSnapshots|办公|100%...l that welcomes us with a long white lighted and geometric desk in backlit perforated sheet metal, you can sit in the waiting lounge, leading to the agency’s meeting rooms, offices and Buvettes.The two areas are virtually distinguished by a large single back-to-ground transparent glass window, on ...


预览图片
5 / 巴西极简主义V2住宅(V2 House)Studio Guilherme Torres 设计
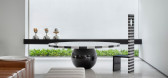
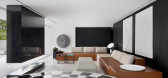
6年前|Studio.Guilherm|住宅|100%...oped especially for these spaces. All the upper floor spaces open to black perforated movable metal panels, creating a very strong graphic effect: pixelating the crowns of the trees that surround the whole construction, giving a surreal touch to a project that does not propose fully decorated spaces...


预览图片
6 / 893年日式酒吧(2017)(Allenkaufmann Studio)设计
6年前|archdaily|康乐|96%...steps up from the windows and changes from simple black painted drywall to perforated acoustic seamless drywall panels. Two art pieces, The Neon Sliced Kimono and Stacked Heat Rings, which we designed and installed, are set in planned positions to compose and compliment the atmosphere.,项目完...


预览图片
7 / 重庆幔山酒店 | 简璞设计
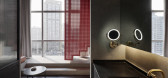
6年前|简璞设计|酒店|92%...穿孔板隔墙,the living room of the guest room with pink stairs and perforated walls ©言隅空间摄影 · 纳信
▼酒店客房的起居室(上),由粉色穿孔板围合而成的楼梯空间(下),the living room of the guest room (left), the staircase defined by pink perf...




预览图片
8 / LG Group 办公室 | LG Group | 2023 | 美国
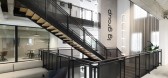
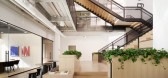
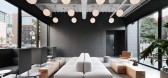
1年前|OfficeSnapshots|办公|83%...hite oak paneling and millwork, along with a blackened metal staircase and perforated metal panels, adds a sleek and modern touch to the overall aesthetic. The incorporation of raked plaster in the bathrooms introduces a hospitality-inspired element, seamlessly blending with industrial custom concre...


预览图片
9 / Suspline 办公室 | balbek bureau | 2021 | 乌克兰
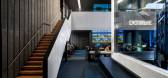
1年前|balbekbureau|办公|78%...ntrast, we decorated the ceiling of the first and second levels with metal perforated panels and rails.,A mezzanine above the open space allowed us to place the necessary workspaces for the administrative block and added a spacious multilevel newsroom.,The bureau always seeks to collaborate with...


预览图片
10 / Swatch Group Offices – Moscow
10年前|wfwd12|办公|75%...nce to the work area are established wardrobes with forced ventilation and perforated for better air circulation. Almost all office engineering system is open on the ceiling. Some open-space workstations have bright flooring, ceiling systems are painted white. The passage is highlighted with dark...


预览图片
11 / SHH设计巴比肯中心
15年前|caozhaoming118|餐饮|73%...Barbican’s long-established worldwide reputation for art exhibitions and performances.’
SHH served both as interior and branding designer on the project, which encompassed both the former 450sq m ground floor café, now a restaurant and shop, re-branded as ‘Barbican Foodhall’, and the first...




预览图片
12 / House Oskar | Jan Zaloudek Architekt | 2025 | 捷克
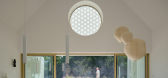
1年前|archdaily|住宅|73%...h gabled roofs, drawing on the vocabulary of local agricultural buildings. Perforated masonry, with openings for light and air found in nearby historical structures, serves as the building's defining feature. This detail acts as a sunshade for the southern gable wall and inspires the pattern of wood...



预览图片
13 / 纽约市300平方英尺的空间是一位民间艺术收藏家的避难所。
6年前|ArchitecturalDi|软装|72%...an original 1950’s Gio Ponti mirror and the faucets are by Vola.
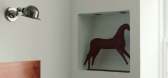
The perforated panels along the wall are antiques that Vincent sourced during years of looking.
While the styling is simple and sparse, the items around are deliberate and meaningful. The coffee table is actually an early cas...


预览图片
14 / 法国卡哈特制品车间(2020)(Craft Architecture)设计
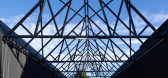
5年前|archdaily|建筑|71%...omogeneity. This ribbed metal cladding joins seamlessly at the roof and is perforated sporadically across certain windows to preserve the intimacy of interior spaces.,The halls have been constructed based upon a single structural model, identifiable by their expressive gables which, staggered alon...




预览图片
15 / Lingaro Group 办公室 | BIT CREATIVE | 2023 | 波兰
1年前|OfficeSnapshots|办公|66%...e reception area, a slatted ceiling was designed on a circular plan with a perforated frame from which lush greenery hangs. In the game room, an interesting mosaic motif was achieved by using a standard modular ceiling in three colors. In the chillout areas, a warm material was chosen in the form of...


预览图片
16 / 漂浮的大回廊—Obidos科技园
11年前|long2003|建筑|58%...gypsum panels system.On the circulation cloister the pavement is in folded perforated steel scaffold units, and false ceiling his in light aluminium sheets. The outer facade is completely covered by light, translucent and transparent white membrane, built with lacquered perforated steel scaffold uni...
预览图片
17 / 最佳展会:2017年斯德哥尔摩家具展。
6年前|Yellowtrace|产品|49%...ic and architecturally formed installation featuring textured, smooth and perforated textiles. Taking their cue from architectural textures, pointillism and Le Corbusier tapestries, the four new textiles have a gentle futuristic twist. BAUX Patterns by Form Us With Love // And finally, BAUX laun...


预览图片
18 / 捷克 | Base4Work Bratislava | 联合办公 | 2021 | Studio Perspektiv
4年前|archdaily|办公|49%...h floor,” adds architect Babocká. The steel structures are softened by perforation to create an interesting historical contrast with a legacy dating back to the early period of Jurkovič’s work. The transformation of the industrial monument into a comfortable workspace also depends on appropri...


预览图片
19 / 纽约现代艺术博物馆改造和扩建 | Diller Scofidio + Renfro & Gensler
6年前|Diller+Renfro|文育|44%...ocking galleries of varying heights, some naturally lit, some equipped for performance and film. The new galleries can accommodate over double the typical load capacity of existing galleries, measuring 250 pounds per square foot with provisions for 13,000 pound point loads throughput the galleries. ...


预览图片
20 / 设计故事//趋势水磨石。
6年前|Yellowtrace|产品|38%...work, Kvadrat textiles in rich hues and blackened steel – both plain and perforated. So good.Read the full article about this project & see more images here. ,摄影 @ © Frederik Vercruysse. Villa Kaplansky Recently Renovated by B-Architecten // This villa located just outside Antwerp in Belg...


预览图片
21 / letter from australia survey of architecture projects down under
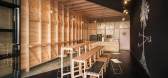
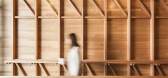
10年前|rainsea|酒店|29%...cycle Hub, Sydney, by Hill Thalis Architects The Bicycle Hub is wrapped in perforated metal and luminous acrylic paneling, giving off a warm glow as it reflects the sun's rays and serving as a marker for those seeking out a bike or a bite. The Hub also offers a covered picnic area and will later for...



预览图片



