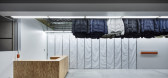
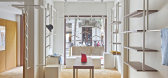
1 / 日本札幌服装店(2020)(Schemata Architects)设计
5年前|archdaily|商业|100%零售,商店,零售室内装饰,日本札幌,设计师:Schemata Architects, 面积: 54 m²,年份:2020,摄影:Kenta Hasegawa,建造商: ENDO Lighting Corporation,负责建筑师:Jo Nagasaka, Schemata Architects,设计团队:Shoichi Sato,Construction:TANK,Graph...



预览图片
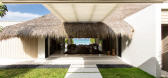
2 / Denniston-马尔代夫LVMH Cheval Blanc Randheli度假酒店
13年前|charliexu|酒店|100%...后由 charliexu 于 2016-4-30 22:40 编辑
Location: Randheli Resort
Architect: Denniston International Architects
Country: Maldives
Region : Asia Pacific
这家酒店位于马尔代夫群岛北部的马累地区。整个酒店建筑群包括40多座独幢别墅,分别位于4座岛上靠...


预览图片
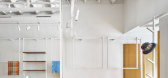
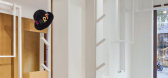
3 / Vasquiat 线下实体店 | GCA Architects | 2021 | 西班牙
4年前|Archilovers|商业|100%...网络世界的体验转移到物理空间。
由 This is Odd and GCA Architects 与艺术家和设计师 Cristian Herrera 共同设计,VASQUIAT ROOM 作为一家多元化商店开门营业:不断更新的实体目录与时尚和设计爱好者的交汇点之间的混合体。考虑到这个...



预览图片
4 / 新月总屋(Madeleine Blanchfield Architects)
6年前|Madeleine.Blanc|住宅|100%

Crescent Head house(新月总屋)是专为退休夫妇设计的,宽敞,通风,“海滩”,规模宏大。
它是在石头基座上的简单挡风板结构。拥有车库,一间卧室,书房和水平通道的顶层将是业主的主要生活水平。下面是一个单独的但内部...


预览图片
5 / 伊瑞瑞吉之家 | Madeleine Blanchfield Architects | 2023 | 澳大利亚
2年前|Madeleine.Blanc|软装|100%...ry / Sydney, Australia
,建筑:& INTERIOR DESIGNMadeleine Blanchfield Architects
,建造:Ivison Constructions
,摄影:Anson Smart
,文案:Holly Beadle
,转载自:est
,图片@est
,编辑:序赞网
,语言:...



预览图片
6 / 丹尼斯顿——马尔代夫白马庄园酒店

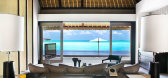
12年前|东城堂堂|酒店|100%...代夫白马庄园是LVMH集团2013年在马代新开酒店,由Denniston Architects(丹尼斯顿建筑事务所)知名设计师Jean Michel-Gathy的最新设计之作白马庄园度假酒店(Cheval Blanc Randheli)已揭开神秘面纱,以万众期待的全新面貌在马尔代夫隆重登场...




预览图片
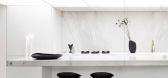
7 / 对比明度 | 花园露台住宅 | Madeleine Blanchfield | 2022 | 澳大利亚
4年前|Madeleine.Blanc|软装|100%...和周围景观之间创造更好的景观衔接。 Madeleine Blanchfield Architects 使用对比来创造意想不到的时刻,并通过向内引入光线来注入戏剧感。
,项目文案:Bronwyn Marshall,建筑设计:Madeleine Blanchfield Architects ,项目摄影:Dave Whe...


预览图片
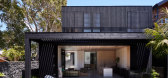
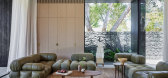
8 / Paperbark Bondi | Madeleine Blanchfield | 2023 | 澳大利亚
1年前|Madeleine.Blanc|住宅|100% ,项目文案:Millie Thwaites,建筑设计:Madeleine Blanchfield Architects,项目摄影:Pablo Veiga,项目施工:Venari Projects,室内设计:Madeleine Blanchfield Architects,摄影布景:Atelier Lab,Interior Decoration by:KCreative Interiors,Landscape by:Dangar Bar...




预览图片

9 / (Twin-Lah 房子) G8A Architecture & Urban Planning设计
6年前|Archilovers|建筑|100%...ful consideration, at the foot ofthe Mont-Blanc. Powerful contrasts create architectural challenges that The Twin-Lah balances harmoniously.
TheTwin-Lah
Geneva, Switzerland
Partners CollinFontaine architects
Client Private
Surface 350m2
Cost 2M USD
Type Private commission
Program Residen...


预览图片
10 / FF公寓(2020)(Studio 2 Arquitetura e Interiores)设计
6年前|Studio2.Arquite|住宅|100%...ol, Estilo em Pedras, Hunter Douglas, Líder Interiores, Sallva
,Lead Architect:Alex Claver
,设计团队:Wilker Medeiros
,景观设计:Marina Pimentel
,合作者:Rodolffo Saldanha, Barbara Sales
,设计师描述 | Designer description: Integrating common spaces, enhancing...


预览图片
11 / 撒丁岛的一所房子(在撒丁岛)Stera建筑师设计
5年前|Archilovers|建筑|83%...her featureless and not at all welcoming. Based on these observations, the architect Stefania Stera set her goal as the creation of a house whose volumes would not alter the site but would serve to magnify it, in the finest tradition of Porto Cervo.
The operation is in line with the initial pro...


预览图片
12 / 集合公寓—瑞士
11年前|long2003|住宅|80%...
Architects: 2b architectes
Location: Lausanne, Switzerland
Design Team: Philippe Béboux, Stephanie Bender, Tiago Borges, Gudrun Warnking, Carolin Jung, Gloria Asami Lili, Marianne Baumgartner, Fatma Ben-Amor, Julien Blanc,...
预览图片
13 / Madeleine Blanchfield 新作 | 勃朗特的树屋(TREE HOUSE IN BRONTE)
6年前|Madeleine.Blanc|住宅|79%...
,图片由 Madeleine Blanchfield Architects 提供
,Anson Smart 摄影


预览图片

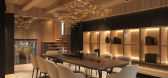
14 / Chalet Chamonix | Bezmirno Architects
5年前|behance|概念|78%...it ourOFFICIAL BEZMIRNO WEBSITE,转载自:behance,作者:Bezmirno Architects,图片@Bezmirno Architects,语言:英语,编辑:序赞网,阅读原文


预览图片
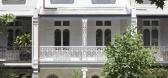
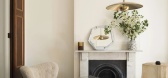
15 / Grove | Madeleine Blanchfield | 2026 | 澳大利亚
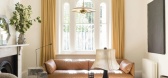
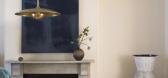
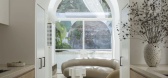
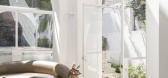
3月前|Madeleine.Blanc|软装|68%...deep into the heart of the home. This required close collaboration between architect, builder, and engineer to resolve. Taken together, these decisions demonstrate that the most inventive response to a heritage interior is often the least visible one — innovation measured in what was saved as much...
预览图片
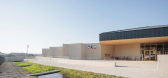
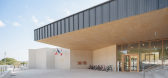
16 / 克劳丁赫尔曼学校 | Sam architecture | 2024 | 法国
1年前|序赞精选|文育|66%...间©salemmostefaoui
▽教室细部©salemmostefaoui
▽平面图©Sam architecture
▽庭院剖面©Sam architecture
▽细部©Sam architecture
,Program
,School complex with 10 classes (preschool and elementary), including an after-school program and a restaurant with a dining h...




预览图片



