1 / Canada Goose Office(加拿大鹅办事处 )ROOMOO Design Studio
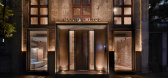
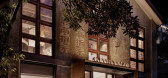
6年前|RooMoo|办公|100%...ith pitched wooden roof, is divided vertically into two parts by series of concrete beams. In between of the wooden roof and concrete beams, 6 cubed metal frames are placed on top of the workstations and become the main lighting system. The idea is to avoid the hanging installments and leave the roo...




预览图片
2 / ATIC ARIBAU
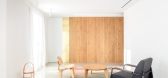
6年前|活态空間設計|住宅|100%...ed by the oak wood, which contrasts with a more serene palette of grays of concrete, microcement, or mass colored wooden boards. The flooring that remains behind the wooden front is a wooden one, also of oak, but of a lighter tone, these rooms being more domestic; while the rest of the interior floo...


预览图片
3 / 深圳第26届世界夏季大学生运动会海上运动基地暨航海运动...
12年前|onson|文育|74%...lic aspect we use the first self-designed large-volume reinforced concrete pontoon (thin-walled
high-performance concrete floating body) technology in China, compared to ordinary steel floating dock, the dock has
advantages of strong ability of resisting wind and waves, good stability,...
预览图片
4 / 班得建築丨GreenMonster Lab集展览、娱乐、休闲为一体的多功能文化空间
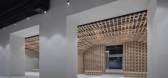
6年前|Hi设计|设计情报|67%...roducts used in the project:
1. Self leveling cement Brands: SUPE
2. Concrete paint Brand: SUPE
3. Wood: Camphor pine




预览图片
5 / 中国陕西 | “西府里”文化艺术村 | 2021 | 塞纳园境设计
5年前|序赞精选|建筑|29%...none of the original buildings can be changed. The buildings are all brick-concrete structures, and the structures had to be strengthened once they were changed. The expensive cost narrows down the choice into playing with the ideas on the courtyard walls, streets, and green space.
这个...



预览图片



