1 / 印度 | The Brick Bond Showroom | 展厅 | 2021 | RENESA Architecture Design Interiors Studio
4年前|RENESA|商业|100%零售室内设计, 印度,[size=2][color=#424242]建筑设计:RENESA Architecture Design Interiors Studio, 面积:550 ft²,项目年份:2021,摄影师: Niveditaa Gupta,创始人及合伙人建筑师:Sanjay Arora,合伙人建筑师:Sanchit Arora,室内设计:Vandana Arora,事...




预览图片
2 / Bond Nightclub, Melbourne
11年前|上官ZY|设计情报|100%
For as long as architecture and music have coexisted they have been far more dependent on each other than one may have initially realized. There is an equidistance between how architecture has shaped the evolution of music and how music has done the same for architecture.
It’s the notion of...


预览图片
3 / Motional办公室 | Graphite Studio | 2021 | 新加坡
4年前|OfficeSnapshots|办公|100%...flow throughout the space, whilst the design aesthetic emphasises interior architectural forms and lines, with a simple and raw material palette.,The social venue of the Cafe is designed for large and small group gatherings where employees can easily configure the layout to their needs, be it for ...


预览图片


5 / 墨尔本I2c建筑师事务所设计
6年前|OfficeSnapshots|办公|85%...olleagues it’s a well-known fact that i2C is ‘built on beer’ – the architectural practice took over a closed down pub with a functioning beer tap as their first studio space 20 years ago. Since then, the tap has become an iconic feature, representing the value and authenticity of just sittin...



预览图片
6 / Mount Austin | Soil Studios | 2025 | 中国香港
9月前|NewNorm|住宅|79%...hile a sequence of arched, timber-framed portals draws on classical Minnan architecture from Fujian, acknowledging the family’s ancestral roots.
These arches serve both symbolic and practical roles. One frames a shelf holding three sheep sculptures, representing the bond between three generations...


预览图片
7 / 瑞士iSpace野外木条馆(2020)(Davide Macullo Architects)设计
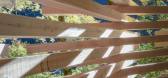
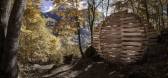
5年前|archdaily|景观|77%...scription: ISPACE is a project born out of the idea of combining art and architecture to create environments that stimulate people to perceive the influence of a space on their moods. It is a re-evaluation of the territory, allowing us to rediscover our bond with nature. Ispace is an invitation to...




预览图片
8 / 现代住宅参观赫尔辛基
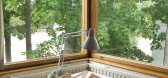
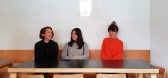
6年前|TheModernHouse|设计情报|75%... to Helsinki, a pretty seaside capital famed for its design heritage, rich architectural offering and the odd sauna or two.
The team arrived in the Finnish capital a little discombobulated by a two-hour time zone leap and the near around-the-clock sunlight – a novelty that didn’t entirely wea...



预览图片
9 / 得梅因读数规划&设计办公室设计
3年前|OfficeSnapshots|办公|72%...t,年份:2020,坐落:Des Moines, Iowa, United States, ,行业: Architecture Firm, ,RDG Planning & Design utilized natural materials and warm spaces fore their own offices in Des Moines, Iowa.,Rooted in the firm’s mission to “CREATE.MEANING.TOGETHER,” RDG Planning & Design’s D...


预览图片
10 / Surrey 112 | Smart Design Studio | 2026 | 澳大利亚
1月前|Smart.Design|住宅|71%...r than incidental – the kind of spatial sequencing that most residential architecture in this country never attempts because it requires a client willing to accept shadow as material.
This client alignment proved decisive. The house was designed for someone who is comfortable with inter...


预览图片
11 / Public Dine&Wine – Belgrade
13年前|qunqun87|餐饮|70%...of Public Dine&Wine was started by the crew from Fluid arhitektura (FLUID: ARCHITECTURE) architecture studio, led by Đorđe Gec.The space with light and pleasant colors with a lot of natural light can for a moment take you to some sunny and sandy landscape of Dubai or Abu Dhabi. While on the other ...


预览图片
12 / UNStudio (United Network Studio )
15年前|charliexu|设计情报|67%...兰怀唐伊惠灵顿海滨
2005 提名 阿尔默勒建筑奖2005年度(Architecture Award Almere) 拉德芳斯 荷兰阿尔默勒
2005 提名Mies van der Rohe奖 拉德芳斯 荷兰阿尔默勒
2005 Schreuders奖 2005年度 阿纳姆停车库 荷兰
2005 ANWB奖 最佳车库设计奖 阿纳...


预览图片
13 / 世邦魏理仕伦敦办公室 | Contractor | 2021 | 英国
3年前|OfficeSnapshots|办公|66%... wellbeing and client-facing interaction.,MoreySmith utilised innovative architectural solutions to expand the building by 40,500 sq ft over a former retail loading bay while refurbishing the existing concrete structure. This enabled the studio to significantly increase the floorplan of Henrietta ...



预览图片
14 / 美国奥克兰的东奥克兰体育中心
14年前|大陈|设计情报|65%
East Oakland Sports Center \ ELS Architecture and Urban DesignTo build a new sports center in Oakland’s Ira Jinkins Park and make fitness and recreation accessible to the low-income Brookfield neighborhood has been the city’s dream for more than 20 years. After San Francisco’s 2012 Olympic...
预览图片
15 / 美国建筑师协会2015室内设计奖获奖作品欣赏
11年前|haosj|设计情报|65%...奖的作品:
Beats By Dre;加利福尼亚州卡尔费城;by Bestor Architecture
由 加利福尼亚的室内设计公司Bestor Architecture为Beats By Dre操刀的公司办公室设计项目彰显了国际范公司一贯的开放、自由和舒适的环境和氛围。项目地址位于洛...




预览图片
16 / 上海莉莉丝游戏办公室设计
5年前|OfficeSnapshots|办公|64%... nine art forms including video gaming, theatre, literature, sculpture and architecture. Each work floor features an art installation focused on one of these themes. This provides elegant wayfinding while leaving a creative impression of artistic energy.,These art themes have inspired the curation...





预览图片
17 / 泰国Mit Chit住宅 | 2020 | Looklen Architects
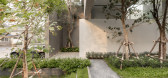
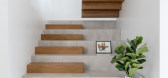
5年前|Looklen.Archite|住宅|63%...family members connected to the outside world as well as the inside.
,Architecturally, Mit Chit House was designed with geometric manipulation at its core to precisely create a pleasing, modern exterior. Its founding shape stems from a square split into planes on an axis, before being turned on...


预览图片
18 / Architects at Home | Brian Zulaikha
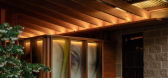
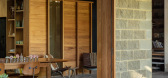
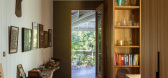
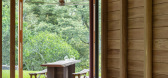
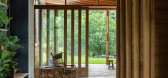
10月前|The.Local.Proje|建筑|62%... has envisioned his own home as a place that illustrates the bond between architecture and ecology.
Comprising a permeable shelter of conscious detailing and storied utility, Tree Change House is an introspective and deeply personal sanctuary. Devised as a humble family shelter, the dwelling echoes...

预览图片
19 / 参观2019年斯德哥尔摩设计周暨家具展的亮点。
6年前|Yellowtrace|产品|62%...rtyard, which set the stage for the restaurant/ bar and Stockholm Design & Architecture Talks. ,摄影 @ Nick Hughes.BAUX won the Editor’s Choice Award for best stand, constructed using the world’s first 100% biodegradable sound-absorbent material, Baux Acoustic Pulp, which launched at the St...



预览图片
20 / 结识团队:科里海明威最喜欢的世纪中期家庭
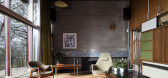
6年前|TheModernHouse|设计情报|56%... the best house we’ve ever sold. Not just because it’s amazing from an architectural and interior perspective, but because of my personal experience of selling it.
“I went to visit the previous owner, the daughter of Bernat Klein, and it was a really special experience. We had an immediate ...


预览图片
21 / wallpaper rounds up the hits of nycxdesign 2016
7年前|stellaqj|产品应用|54%...f steel chairs and shelving – all made in Brooklyn
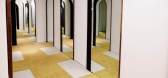
The architecture firm Leong Leong designed ‘Topo’, an immersive environment of foam-rollers backed by a soundbath, for Ford. Photography: Pippa Drummond
At Wanted Design, 'Pole Position' offered a best-of...



预览图片
22 / letter from australia survey of architecture projects down under
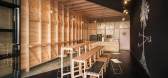
10年前|rainsea|酒店|53%...y to the products. The store, however, is designed to be more than just an architectural beauty. Abbots & Kinney often takes to the road, serving up trademark sfogliatelles and more from vending carts and market stalls. The shop serves as a business card, allowing for brand recognition that in turn ...



预览图片



