1 / 悉尼气象局办公室设计
5年前|OfficeSnapshots|办公|100%
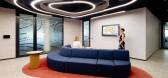
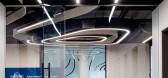
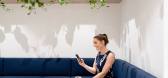
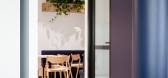
IA Design was engaged by the Bureau of Meteorology to redesign their offices located in Sydney, Australia.
The key aspirations for the project were to consolidate all functional requirements of the business from their current two floors on Level 15 and Level 16 down to one floor. With great con...

预览图片
2 / 美国奥克兰的东奥克兰体育中心
14年前|大陈|设计情报|100%
East Oakland Sports Center \ ELS Architecture and Urban DesignTo build a new sports center in Oakland’s Ira Jinkins Park and make fitness and recreation accessible to the low-income Brookfield neighborhood has been the city’s dream for more than 20 years. After San Francisco’s 2012 Olympic...
预览图片
3 / 88 沃克酒店及办公楼 | fitzpatrick+partners | 2023 | 澳大利亚
2年前|archdaily|酒店|100%... evolving and vibrant CBD.
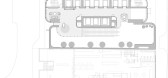
Occupying a very constrained site, the design seeks to harmonize the hotel and office functions through a clear planning diagram and careful optimization of each function to create a cohesive, singular, slender architectural expression. The ground plane strategy a...





预览图片
4 / 拉马丹砂矿。人工智能办公室设计
5年前|OfficeSnapshots|办公|100%
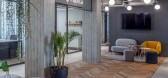
switchup used thoughtful execution and planning in the design of the Placer.ai offices located in Ramat Gan, Israel.
Placer.ai uses technology and analytics to improve the understanding of foot traffic and geography as it relates to business growth. Their products provide businesses with the ne...



预览图片
5 / 敏实集团办公室---从“中国制造”到“中国设计” 的转变
8年前|我的名字叫做蓝|办公|100%...ury office in a major way. For the headquarters of car company MINTH, MORE designed a radical new office typology. The transition from ‘made in China’ to ‘designed in China’, forces companies to rethink their activities and work methods. Collaboration and interaction foster innovation, and s...




预览图片
6 / 波士顿AEW资本管理办公室设计
3年前|OfficeSnapshots|办公|100%...States, ,行业: Financial / Investments, ,Elkus Manfredi Architects designed a welcoming and thoughtful space for the AEW Capital Management offices in Boston, Massachusetts.,The vision for AEW’s new office space was to create a welcoming environment that promotes transparency, inclusion,...


预览图片
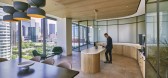
7 / 美国 | Katten | 律师 | 办公 | 2020 | Gensler
4年前|Gensler|办公|100%...ng Klyde Warren Park and located near the Dallas Arts District, Katten’s design concept is centered around “the conservatory,” which reflects the synergy and bond between people, nature, and art, providing a place where individuals and ideas are nurtured and cultivated.
,Art is integrated...



预览图片
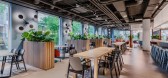
8 / 华沙忠利保险办公室设计
3年前|OfficeSnapshots|办公|99%...ft), roughly the size of St. Mark’s Square in Venice! In addition to the design concept, the Workplace team was responsible for preparing the tender documentation for the contractor. Five of our team members were permanently involved in the project, and three additional supported them as needed.[*...




预览图片
9 / 新加坡希尔顿办公室设计
5年前|OfficeSnapshots|办公|93%
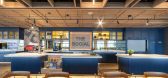
Space Matrix has achieved the design of the Hilton offices, the international hospitality brand, located in Singapore.
The year is 1919. The place, Cisco, Texas. A young Conrad Hilton arrives in town with the intention of buying a bank and becoming a banker. He changes his mind at the last minu...


预览图片
10 / 泰合玺南京老门东SPA馆 | 裸筑更新
6年前|裸筑更新|康乐|86%...目的总结中,直接使用并提出的。
According to topic of this design plan, designers find a starting point from common characters of two cultivations, i.e. Place Mapping. Place Mapping is a design methodology gradually summarized by Roarc Renew in design of numberless projects. This is t...


预览图片
11 / Mount Austin | Soil Studios | 2025 | 中国香港
7月前|NewNorm|住宅|86%...ary bedroom introduces a softer, more playful tone through bespoke joinery designed to display personal mementoes, with safety considered throughout. Antique brass Seine pendants flank the bed, providing a delicate counterpoint to the tailored timberwork.
Bathrooms are treated as tactile, restorati...


预览图片



