约有30项符合查询结果,库内数据总量为1205567项。[ 耗时:0.0082秒 ]
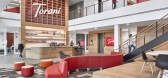
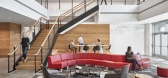

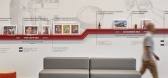
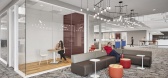
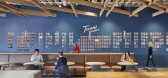
1 / 美国 | Torani | 办公 | 食品 | 现代 | 2020 | IA Interior Architects
5年前|OfficeSnapshots|办公|100%...s, and school children enjoy tours and tastings with impressive views from windows overlooking the vast manufacturing and bottling facility.
,Abundant natural light, enjoyable views, and intuitive wayfinding enhance the new work environment. To experience Torani’s headquarters is a delight fo...
预览图片
2 / 斑驳的房子4 f (2018) (DDAA)设计
6年前|archdaily|住宅|100%...d dried solid wood branches. In order to enhance the sunny space along the windows (which would otherwise look like an empty corridor), we made a large planter by the windows and planted cacti in response to the client's request for low-maintenance plants.
,项目完工照片 | Finished Photo...


预览图片
3 / 美国黄金时代葡萄酒吧(2019)(David Baker Architects)设计
5年前|archdaily|康乐|100%...h the years. A dropped acoustic-tile ceiling hung down past the storefront windows, the interior was clad in bumpy drywall, and the concrete floor was obscured by dark brown polish. The new design opened the ceiling to full height, smoothed the walls, ground the floor surface down to its original ag...


预览图片
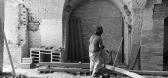
4 / 乌克兰 ZWEIG 酒吧 | 2020 | balbek bureau
5年前|balbekbureau|康乐|100%...tion that separates the entrance zone featuring a soft seating area by the window from the main hall.The focal point of the main hall is the bar with its liquor bottle shelving unit. It is shaped like a wide arch trimmed with sand-colored brickwork. The brick ‘frame’, colorful bottles on the she...


预览图片
5 / (弗朗索瓦精品餐厅)The Guild of Saint Luke设计
6年前|Archilovers|餐饮|100%... and kitchen canopy are made in sapele mahogany, and the design echoes the windows of the ismaili centre next to the v&a with it’s bevelled panes and lamb’s tongue mouldings. the tables were made bespoke in cream and teraccotta lacquered wood with a brass insert and bronze deco legs.
Metalw...


预览图片
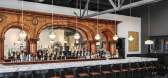
6 / 美国中西部酒业公司(2016)(Jonathan Barnes Architecture and Design)设计
5年前|archdaily|建筑|99%...a new skylight over an antique bar and seating. A large set of collapsible window panels open to a street-side patio. In this way, the re-imagined distillery directly participates in and amplifies the lively retail and entertainment neighborhood.,Behind the public spaces, the production area featu...

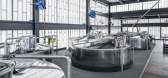


预览图片
7 / 克利夫顿山庭院别墅 | Studio mkn | 2022 | 澳大利亚
2年前|archdaily|住宅|93%...er-insulated walls and ceiling cavities. ,Double-glazed high-performance windows. ,Thermal mass. ,Solar panels on the roof.
The brief was to re-model the existing (circa the 1890s) home to accommodate a master suite with ensuite and walk-in robe, plus 2 further kids' bedrooms, a centra...


预览图片
8 / Fun Factory store by Karim Rashid, Munich – Germany
11年前|xiao娃娃|商业|88%...ingerie, accessories and body care, as well as seductive literature. Large windows on two sides are obscured with patterns of gold and silver dots, offering glimpses of provocatively dressed mannequins from outside. Opposite, a wall of glass shelving presents the erotic books and a wavy unit in the ...


预览图片
9 / West Village Loft | Clive Lonstein | 2026 | 美国
3月前|The.Local.Proje|软装|86%...is on visual lightness. Utilising the existing high ceilings and expansive windows, soft off-whites form the foundation of the interior, creating a backdrop against which texture, artwork and natural light become more pronounced. Within this pared-back framework, contrast is key. Dark-stained floori...
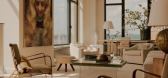
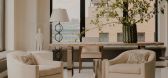
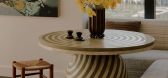
预览图片
10 / 美国阿拉斯加航空公司旗舰休息室(2019)(Graham Baba Architects)设计
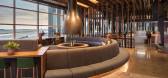
5年前|archdaily|餐饮|83%... home. The entry sequence begins at the concourse level. A fifty-foot-wide window announces the lounge’s presence and provides enticing glimpses of the spaces within. Oak frames march along the corridor, guiding guests to a threshold. A porous transition with a beckoning view of the large central ...


预览图片
11 / 木又寸建築事物室丨AFRiCONIC福蔻精品红酒馆
6年前|Hi设计|设计情报|83%... introduced into the interior space as the original framed glass doors and windows are replaced with large area of hidden framing glass, which at the same time can enable the interactions between city streetscape and the spatial form and human activities all inside the store through the glass wind...


预览图片
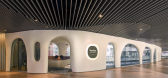
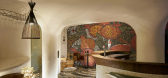
12 / 中国上海 | Tapa Tapa | 西班牙餐厅 | 2021 | CROX闊合
5年前|CROX闊合设计|餐饮|82%...勾勒出中国人一脉相承的情感漩涡。
Looking out though the window glass directly seeing the Lujiazui skyline, when the night falls, it become clearer that the space linking the guests to the bund scenery. Not only combining the essence of western snacks, but also with the Eastern cit...



预览图片
13 / 挪威卑尔根大酒店
5年前|Yellowtrace|酒店|82%...gh deliciously stained double doors. Upon entering the reception, internal windows show glimpses of Bar Amundsen beyond, named after a famous Norwegian explorer.
The Brasserie stands as an example of the approach to the renovation of the hotel. A new soft colour on walls and ceiling highlights the...


预览图片
14 / 巨浪下的舞蹈--AFRiCONIC福蔻精品红酒馆,Atelier TREE
6年前|环亚室内|设计情报|81%... introduced into the interior space as the original framed glass doors and windows are replaced with large area of hidden framing glass, which at the same time can enable the interactions between city streetscape and the spatial form and human activities all inside the store through the glass window...



预览图片
15 / 中国香港容氏小酒馆(2020)Lim + Lu设计
5年前|Archilovers|餐饮|79%...conventional to Chinese dining. The formal dining room is flanked by brass windows that have direct sightlines into the kitchen. This view of the kitchen is atypical of Chinese cuisine. However, when the kitchen prepares the goose that made its predecessor one of the most famous restaurants in town,...


预览图片
16 / 拉斯维加斯热情餐厅 | LAGO by Julian Serrano
9年前|大陀螺|餐饮|79%...views overlooking Bellagio’s iconic fountains, and features large arched windows that open to a Juliette balcony. An open Private Dining area is enclosed by two large screens comprised of pleated red leather, suede and velvet that cup the private dining table to create a sophisticated retreat, anc...



预览图片
17 / fashion houses take on the 2010 salone del mobile
7年前|icefox57|产品应用|77%...ty of her childhood.
Moschino Moschino created a special window installation for the fair, humbly titled 'Bits & Pieces'. The handmade tent, folding chair and lamp on display were inspired by nomads and 'eccentric grandmothers', and fashioned in colourful, recycled textiles. Salone...



预览图片
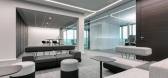
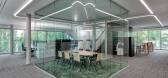
18 / FC Campus 办公室 | 3DELUXE | 2020 | 德国
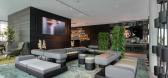
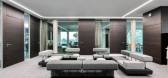
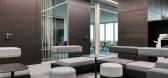
1年前|OfficeSnapshots|办公|72%...ot is located. Because of the striking, organically-shaped, story-spanning windows, the two individual cubes merge, depending on perspective, to produce a sculptural overall effect with a varying, charming appearance. The generous glazing means that these modern, open-plan office premises are well l...

预览图片
19 / 法国洗衣房餐厅厨房扩建及庭院整修
11年前|long2003|商业|69%...onic blue door and glow of the kitchen at work, visible through the ribbon window of the new Kitchen’s fritted glass walls. The garden is framed by the historic French Laundry building, and new wooden-clad structures.
Design Team and Suppliers
Design Architect & Landscape Architect: Snø...
预览图片
20 / Swatch Group Offices – Moscow
10年前|wfwd12|办公|68%...a is open to the public. And if you go down the hallway through the glass window at eye level you can see the whole process of watch repairs. Both office and service center have joint passes for the necessary communication between employees.
整个技术领域是对公众开放。如果你沿着...


预览图片
21 / 菲利普Picardi的新家装饰
5年前|ArchitecturalDi|软装|65%...lly.
Our movers had to remove and replace a giant eight-foot-tall glass window in order to fit a yellow, absurdly large Milo Baughman velvet sofa into the living room. They were thrilled that it fit.
Finding the place was well more than half the battle, though. A couple of friends insisted t...



预览图片
22 / 在伦敦E17公寓里如何度过隔离的周末
5年前|TheModernHouse|软装|63%... pile of books and maybe The Modern House magazine? Choose a location by a window (or at least make sure you have a good floor lamp), leave phones and laptops out of reach and bury yourself in a classic. War & Peace sales are reportedly up 69% – here’s hoping a reading nook will bring more of th...


预览图片
23 / 江苏常熟丨37度白(有别设计)
8年前|马蹄官方编辑|商业|59%...econd floor for the display and sales of hand-dress, the designer left the window to the best position of the light left to the product display, the guests will be the purpose of direct access to the display area after a lap to visit the locker room, In order to facilitate the payment side of the l...


预览图片
24 / 设计故事//趋势水磨石。
6年前|Yellowtrace|产品|55%...ad for the Bauhaus villa. The architects reconstructed the original steel, window frames mocking them up from original photographs and building references. Whilst the design of the interior is new, they specifically selected materials reminiscent of the 1930’s, such as travertine and terrazzo.Read...


预览图片
25 / 臻心·谧静疗愈空间|Moses Design墨西设计
1年前|清幽似梦|康乐|53%... praise for the body hidden in its simplicity. The linen bed is set by the window, with sunlight shining through the curtains and the fragrance of essential oils slowly emanating a calming scent. It does not overshadow the guests, but rather conforms to the spatial atmosphere and adjusts with the rh...


预览图片



