约有40项符合查询结果,库内数据总量为1205566项。[ 耗时:0.0335秒 ]
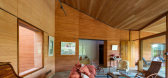
1 / 巴西 | Montemor House | 住宅 | 2021 | Brasil Arquitetura
5年前|archdaily|住宅|100%...are the key and the foundation of the project from beginning to end in all architectural, constructive, formal and spatial aspects.
In a more synthetic way, we can say that the house spreads, with its functions and occupations, to all sides from this true “heart” which is the central courtyard....



预览图片
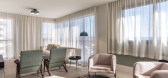
2 / (Casa Piet Mondrian, Brasile)Fabio Fantolino 设计
6年前|Fabio.Fantolino|住宅|100%... canaletto walnut embraces all the spaces that wind along a path where the architectural box leaves space outside and to the interior without ever overlying them.
The result is an apartment that plays on the contrasts between elegance and freshness, between colors and materials, between minimal...



预览图片
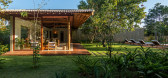
3 / 巴西DP民宿|2020|GN Architecture + Maresca Interiors
5年前|archdaily|民宿|100%房屋,巴西特兰科索,设计师:GN Architecture; Arquitetos de interiores:Maresca Interiors, 面积:300 m²,年份:2020,摄影:Marcelo Aniello,供应商:Brastemp, Deca, Ecopyre, Eletrolux, LeGrand Pial Plus,总承包商:Escala Nativa,家具:Empório Brasil Marcen...



预览图片
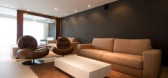
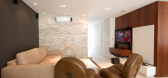
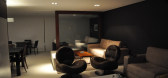
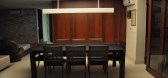
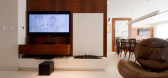
4 / residencia tambore
7年前|雪山猎人|住宅|100%...ype Residential › Private House
YEAR 2012
keywords:architecture, architecture news, interiors, interior design, portfolio, spec, brands, marketplace, products Residencia Tambore
关键词:建筑、建筑新闻、室内设计、组合、规格、品牌、市场、...

预览图片
5 / Youturn Pavilion/ UNStudio
15年前|Daniel|办公|100%...g:
p+p, Fuerth, Odenwald, Germany
Subsidy and sponsors:
The Netherlands Architecture Fund, Rotterdam
The Netherlands Foundation for Visual Arts, Design and Architecture, Amsterdam
Zumtobel Licht GmbH, Lemgo, Germany
p+p, Fuerth, Odenwald, Germany



预览图片
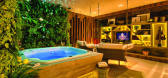
6 / Shanti Urban Spa by Lau Giassi Morastoni CAANdesign Architecture and home des
11年前|八爪鱼ONLINE|酒店|100%建筑师:刘加西、莫尔希米和霍默罗·马克斯地点:巴西地区:452平方英尺照片提供:Rafael Silvério描述:
Lau Giassi Morastoni和霍梅罗-马格斯设计的Shani城市SPA拥有42平方米,作为大城市的绿洲。这是为Brasil的一个装潢表演...



预览图片



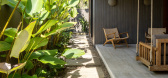
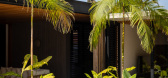
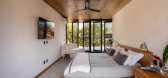
7 / JV Residence | Pitta Arquitetura | 2025 | 巴西
7月前|archdaily|建筑|100%...,首席建筑师:Thiago Pitta, Rodrigo Pereira,Category: Residential Architecture, Houses,Coordination: Thiago Pitta, Rodrigo Pereira,项目团队: Luíza Querido,Landscape Desgin: Paisagismo Plantare,项目成市: Ubatuba, São Paulo, Brasil,项目国家: Brazil,转载自...
预览图片
8 / 巴西 | Casa Rampa | 别墅 | 2015 | Renata Furlanetto
5年前|archdaily|住宅|100%..., where are also located the small home offices – organizes the internal architectural promenade and allows for observing the spaces from different perspectives. This movement between floors is made smoothly, as an interlude between the collective and the intimate areas.,The architecture of the ...





预览图片
9 / Bom Retiro House | Michel Macedo Arquitetos | 2025 | 巴西
21天前|archdaily|建筑|100%...o Vitor Sarturi ,首席设计师:Michel Macedo,Category: Residential Architecture, Houses,项目团队: Jean Grando,Engineering & Consulting > Structural: Plana Engenharia, Bolt Protensão,Interior Design: JZ Arquitetura,Engineering & Consulting > Lighting: Illustris,Landscaping: ...


预览图片
10 / 重新设计的城市公共广场
11年前|long2003|建筑|100%...
The project of Praça da Liberdade stemmed from the need to reconcile the architectural design of the Cultural Circuit of Praça da Liberdade and the public
areas which surrounds the square. It potentials the residual surrounding areas, increasing public use through its redesign, which reduces ve...
预览图片
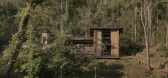
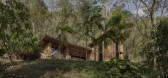
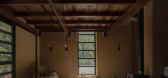
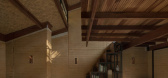
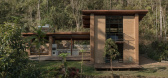
11 / Lake Cabin | Matéria Base | 2023 | 巴西
2月前|archdaily|建筑|100%...目年份:2023,项目摄影:Federico Cairoli,Category: Residential Architecture, Houses,General 项目建造: Matéria Base + Equipe local (Mestre Hebert Brasil),结构工程: Ramon Ayoroa (Structural Calculations); Geraldo Filizola (Structural Consultant),可持续性: Fernanda ...
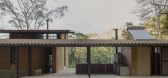
预览图片
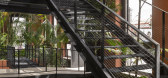
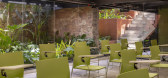
12 / 巴西卡西纳文创之家(2020)(Laurent Troost Architectures)设计
5年前|archdaily|办公|100%...应性再利用,恢复,巴西马瑙斯
,设计师:Laurent Troost Architectures
, 面积: 1586 m²
,年份:2020
,摄影:Joana França, Laurent Troost, Alex Pazuelo
,建造商: OMP do Brasil, ROCHA Aluminium, Rainbird, Unifloor, mm cité
,首席设计师: Laurent T...


预览图片
13 / 弗洛里安奥波利斯机场-帕萨盖罗斯国际机场(2018)(Biselli Katchborian Arquitetos)设计
5年前|archdaily|建筑|100%...bi Brasil, Amkel, Armstrong, Arteira, AutoDesk, Controller, Hunter Douglas Architectural (Europe), IDEA, Medabil, Prodac, Temom, Tempermax, Trimble,Arquitetos Responsáveis:Mario Biselli, Artur Katchborian,Coordenadores:Cassia Lopes Moral, Camila Bevilacqua de Toledo,设计团队:Marco Aurel...



预览图片
14 / 巴西Emiliano RJ度假酒店|2017|Oppenheim Architecture+Studio Arthur Casas
5年前|oppenoffice|酒店|99%酒店,室内设计,巴西里约热内卢,设计师:Oppenheim Architecture, Studio Arthur Casas, 面积:9734 m²,年份:2017,摄影:Fernando Guerra | FG+SG,供应商:Hunter Douglas, Ambient Air, Arquivo Vivo, Avanti, Bertolucci, Branco e Preto, Casa do Futuro, Casas Edições...


预览图片
15 / 特尔诺阁楼 (In) | Ticiane Lima | 2023 | 巴西
2年前|archdaily|住宅|97%...m the rush of daily life, respecting the body and the dwelling.
The architecture suggests a complete environment, with intelligent, practical, and functional spaces, as well as a scenario with sustainable solutions, reaffirming the architect's commitment to environmental issues. Its construct...


预览图片
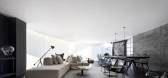
16 / Belotto Scopel Tanaka Arquitetura設計,Simmetria住宅空间空间
7年前|环亚室内|设计情报|97%...itetura
Location Curitiba - State of Paraná, Brazil
Category Interiors
Architecture Area 80.0 m2
Project Year 2019
Photographs Eduardo Macarios
Manufacturers Hunter Douglas Brasil, Autodesk, Tresuno, Trimble, Sollos
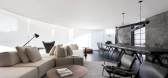
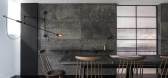


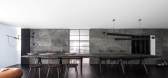
预览图片
17 / 阳狮集团巴西圣保罗办公室
10年前|wenming-1980|办公|96%...as reference the works of American sculptor Richard Serra, Athié Wohnrath architectural team proposed a timeless design with an artistic museological approach – almost an art exhibition – to refer to the advertising campaigns developed by the agency. Another highlight is the bistrot – a space...




预览图片
18 / TOG概念店
11年前|大可乐zZ|商业|92%...f Faria Lima Avenue, one of the main financial hubs of São PauloTriptyque Architecture was chosen by Philippe Starck to develop, under his art direction, the architectural project of TOG's São Paulo Global Flagship Store (Rua Iguatemi, 236), the first direct monobrand retail project from TOG,...
预览图片
19 / 圣卡洛斯别墅 | Gui Mattos | 2023 | 巴西
1年前|Gui.Mattos|建筑|89%...席设计师:Riccardo Buso ,Interior Coordination: Fernanda Denser,Architecture Team: Leonardo Vieira, Daniel Farfelmazi, Matheus Alves, Marcos Ribeiro, Camila Ripani, Flávia Moura,Lighting Consutlant: Ilumination / Rodrigo Jardim,景观设计: Daniel Nunes / Tatiana Meyer,Structural ...

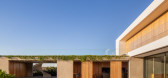


预览图片
20 / 博阿维斯塔八世住宅酒店 | Gui Mattos | 2020 | 巴西
2年前|Gui.Mattos|建筑|88%... Carlos Motta, Clami, Decameron, Dpot, Micasa, Ovo, Sollos, Tora Brasil,Architecture Coordinator: Leonardo Chen,Architecture Team: Artur Mei, Bruna Pogliessi, Fabio Carneiro, Larissa Teixeira, Laura Bigliassi, Marcos Bresser, Thiago Maurelio,Interior Coordinator: Fernanda Denser,Interiors T...




预览图片
21 / 2019米兰设计周大理石故事II。
6年前|Yellowtrace|产品|87%...er hand, they are reminiscent of the curved, enveloping forms of Brazilian architecture.Pol Circle by Ronald Sasson is a manifestation of the designer’s recent research on Kinetic Art and its direct relationship to comfort and well-being in design. Sasson observed the work of Belgian artist Pol Bu...




预览图片
22 / 悬浮联排别墅
12年前|onson|建筑|86%...ernando Falcon
collabotator: Eloá Augusto Gonçalves
Formal name of the architectural firm(s):
Tacoa Arquitetos Associados
Architects:Rodrigo Cerviño and Fernando Falcon
Formal title of the project (in English):Vila Aspicuelta
Location of the project (country, city):São Paulo, Brasil
Stree...
预览图片
23 / 轻巧灵动,稳定几何构成的小教堂
6年前|贝克街的札记|建筑|86%...份:2014
摄影師:Joe Fletcher
厂家:Lutron Brasil, All Weather Architectural Aluminum, Sunoptics Skylights, SONOS, Amerlux
结构工程師:Thorton Tomasetti
机电工程師:Capital Engineers Consulting, Inc.
电气工程師:CRO Engineering Group, Inc.
市政工程師:Warren Co...






预览图片
24 / Diego Aquino 品牌系统 | Mattheus Moura
3年前|behance|图像标识|82%...VISUAL IDENTITY EN Diego Aquino is a company that works in the field of Architecture and Interiors, developing complete projects, from the conception, detailing, regulation to the organs to the specification of the products that go in your home. The only company in Brasília and one of the few in...





预览图片
25 / 巴西佐敦房子(2016)(FGMF Arquitetos)设计
5年前|archdaily|住宅|81%...ption: This summer home located on a horse ranch, which has a variety of architectural restrictions, called for a single story design integrated with the grounds, complying with the mandatory use of clay roof tiles.,With these requirements in mind, we started with an archetypal house that almost...




预览图片



