约有200项符合查询结果,库内数据总量为1204332项。[ 耗时:0.0049秒 ]
1 / 设计
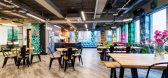
5年前|OfficeSnapshots|办公|100%...the 2nd Floor, which combines the main meeting spaces with an open kitchen breakout to service all staff. With carefully designed joinery tiered seating, the breakout also doubles up as a ‘town hall’ space and encourages staff from both working floors to collaborate in a central location.As Brig...


预览图片
2 / 班加罗尔STG实验室办公室设计
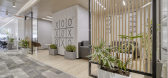
5年前|OfficeSnapshots|办公|100%...oned at the centre of the floor to maximise light in the open office area. Breakout is strategically located at junction of major passageways, with easy access from any point in office. A mix of different kinds of meeting spaces like phone booths, small and large rooms were provided.
The colour a...




预览图片
3 / 伦敦投资公司保密办公室设计
5年前|OfficeSnapshots|办公|100%...which was achieved with several living walls, above storage planters and a breakout area with large plant troughs. Moreover, with the inclusion of softer finishes like timber flooring and ply lined wall features really softens up the space and creates a more homely feel.
Overall, the 22,000 squar...


预览图片
4 / 奥克兰Livefirm和Aulfon共享办公室设计
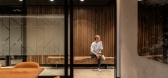
2年前|OfficeSnapshots|办公|100%... lighting that harmonizes with the overall concept.,Upstairs, a spacious breakout area takes center stage. With its lofty ceilings, this space presented the perfect opportunity for Cachet to fully embody Livefirm’s identity. A custom feature panel with brass finishes adorns the tall wall, comple...




预览图片
5 / 沃特福德科罗纳能源办公室设计
5年前|OfficeSnapshots|办公|100%...y flexible, open plan offices, a number of meeting rooms and an impressive breakout space. Subtle design features reflect Corona Energy’s new brand identity and industry throughout the space; pops of colour and sprayed surfaces reference their brand, exposed ceilings highlight the building’s ele...


预览图片
6 / 伦敦拼图办公室设计
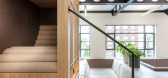
5年前|OfficeSnapshots|办公|100%...rthy palette of rusts, greens and natural materials and brick walls in the breakout mimic the old warehouses of East London as well as re-claimed scaffolding and a corten steel bar front marrying the materials with the rooftop garden.With most of the design giving off an industrial feel, ThirdWay de...



预览图片
7 / 英国伦敦克劳办公室设计
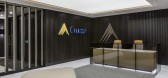
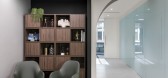
4年前|OfficeSnapshots|办公|100%...ging their teams together. With a variety of meeting room environments and breakout space in their central atrium, this workspace is somewhere their clients and their staff can thrive, prioritising wellbeing and design features which harmonise with the building’s location.,Design elements like t...



预览图片
8 / 麦克莱恩亚庇办公室设计
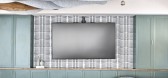
2年前|OfficeSnapshots|办公|100%...ted upholstered wall at the entry that serves as guest seating, conference breakout space,faceted upholstered wall at the entry that serves as guest seating, conference breakout space, and a feature wall.,The new floor provides a variety of workspaces, including a clubhouse, terrace, and collabora...




预览图片
9 / 美国 | Hacin + Associates | 办公 | 2018 | Hacin + Associates
4年前|OfficeSnapshots|办公|100%...ludes a variety of seating, collaborative space, and multi-use meeting and breakout spaces. Built by Studio FKIA, it was intended to be equally inviting to team members and visitors. At the rear of the space, there is an extensive material library, a model-making area, and breakout spaces with large...


预览图片
10 / 西雅图这个地方的办公室设计
5年前|OfficeSnapshots|办公|100%...pen workspace at the core that encourages focus, with semi-private project breakout spaces to encourage collaboration and multi-purpose social areas radiating from it and ringing the perimeter. A seamless adjacency between the three zones reflects This Place’s interest in cultivating an open-ended...


预览图片
11 / 孟买喝水一样美丽的办公室设计
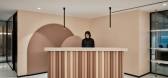
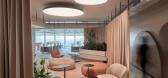
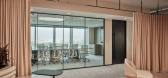
3年前|OfficeSnapshots|办公|100%...ath-taking view over Mumbai’s iconic Skyline.,This is adjoined by open breakout and collaboration areas for spontaneous meetings and workshops, which can be flexibly used with different levels of privacy by using curtains.,The cafeteria has a fresh and vibrant vibe, encouraging its use not onl...



预览图片
12 / 白金汉郡马丁·贝克尔的办公室设计
5年前|OfficeSnapshots|办公|100%... to wall surfaces to help absorb noise in typically social spaces like the breakout areas. These comfortable breakout areas now provide space for inspiration and relaxation, complete with beautiful woodland views and planting.
,8 张图片 | Pictures,设计:IOR, 客户:Martin-Baker, ,...


预览图片
13 / 纽约市吉菲办事处设计
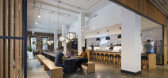
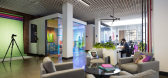
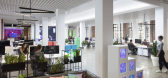
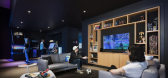
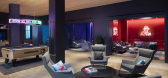
5年前|OfficeSnapshots|办公|100%...coffee bar and lounge filled with GIPHY user’s art that also serves as a breakout space for employees. As you progress further into the office, the spaces become increasingly intimate. The large dining hall fits the entire office for group and team lunches. Further back, GIPHY’s basement-like me...

预览图片
14 / 吉尔福德作战模拟办公室设计
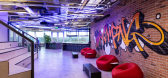
5年前|OfficeSnapshots|办公|100%...d meeting rooms.A bold and bespoke graffiti wall takes centre stage in the breakout area, beautifully cast across exposed brick wall. Wargaming’s branding is also heavily featured within the main reception desk, subtly through furnishings and the Wargaming camo net suspended from the ceiling in th...


预览图片
15 / 香港联合微电子中心办事处设计
5年前|OfficeSnapshots|办公|100%... efficiently, common & communal spaces such as meeting rooms, townhall and breakout areas were designed near the entrance and corners of office. These spaces not only allow users to access and use quickly but also act as pockets separating common area and working area in the office. These pockets in...


预览图片
16 / 伦敦适应金融咨询办公室设计
5年前|OfficeSnapshots|办公|100%... area with bold signage leads to front of house meeting rooms and the main breakout space, ensuring an impressive visitor experience and introduction to the client’s brand. Floor to ceiling windows offer fantastic views of London, and bright colours help to create a fun atmosphere and an environme...


预览图片
17 / 伦敦获得资本的办公室设计
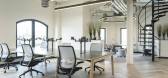
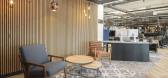
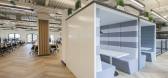
5年前|OfficeSnapshots|办公|100%...e casual smart working with a larger amount of space given over to lounge, breakout and collaboration work / meeting spaces making the most of the river location views.
The project design brief evolved and incorporated Post CoVid working world in terms of how the new office would be utilised as t...



预览图片
18 / Marshmallow 办公室 | Oktra | 2022 | 英国
1年前|OfficeSnapshots|办公|100%... departments experience more opportunities to collaborate. The large café breakout space became a hub for company-wide meetings, eliminating the need to hire external venues for events. The design supports their flexible work ethos, enabling a more connected workspace.,A diverse range of workspac...


预览图片
19 / 全球技术公司 | Ultraconfidentiel Design | 2024 | 印度
1年前|OfficeSnapshots|办公|100%...ersive customer experience.,Adjacent to the meeting rooms, well-designed breakout spaces and lounge areas are thoughtfully arranged to facilitate idea exchange over coffee. With this innovative Bleisure Workplace Design, seamlessly blending business and hospitality, Ultraconfidentiel sets a benchm...


预览图片
20 / 伯明翰Facepunch工作室办公室设计
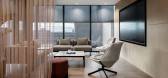
3年前|OfficeSnapshots|办公|100%...ax and socialise. The LAN gaming bench and large AV screen situated in the breakout area offer the potential for split screen technology and spectator viewing, helping to encourage communal gaming activities.,Another stand-out feature of the space is an arcade tunnel designed with an infinity mirr...



预览图片
21 / Hogan Lovells 办公室 | Oktra | 2022 | 英国
3年前|OfficeSnapshots|办公|100%...project achieve BREEAM and Fitwel certifications. All workstations and the breakout space have access to natural light as they are located near the windows and meeting rooms in the centre. Biophilia brings this workplace to life, with hanging planters and multiple levels of greenery on display in ev...


预览图片
22 / 伦敦Networx网络铁路办事处设计
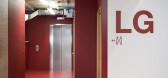
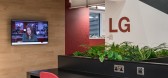
3年前|OfficeSnapshots|办公|100%...tems for presentations and virtual collaboration.,Each floor has its own breakout space, flexible meeting suite and lounge area that are vibrant, inspiring, and diverse – spaces to encourage collaboration and creative thinking. Oktra created colourful envelopes that add elements of surprise for ...



预览图片
23 / 上海广汽集团控股有限公司设计
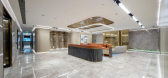
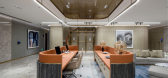
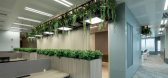
5年前|OfficeSnapshots|办公|100%...oyee working areas are found on the same level. Further along, an internal breakout space is screened from an area of workstations by a perforated brass wall that creates privacy and separation whilst still allowing natural daylight to enter the space.Level 19 is largely dedicated to executive facil...



预览图片
24 / 伦敦托尼的Chocolonely办公室设计
3年前|OfficeSnapshots|办公|100%...e multi-functional spaces that blur the lines between the office and home. Breakout space blends with office space to allow concentration, collaboration, and relaxation in one fluid environment. Employees can break away from the desks and use the phone booths, meeting rooms, and an outdoor terrace t...


预览图片
25 / Mount Gravatt拼图办公室设计
5年前|OfficeSnapshots|办公|100%... associated support amenity; training and meeting rooms, utility, kitchen, breakout and reception.
设计师:MODE
摄影:Caco Photography
,7 张图片 | Pictures ,转载自:Office Snapshots,语言:English,阅读原文


预览图片



