1 / 内斯克罗姆尼酒吧 | Liza Kormilets | 2021 | 乌克兰
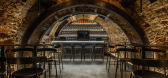
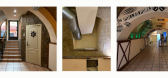
2年前|behance|康乐|100%...straint and chamber atmosphere. The basement and arched vaults made of raw brick are not without reason reminiscent of an old wine cellar, as the legend says, once the wine cellar of the mayor Yegor Uryupin was located here. PROPOSED FLOORPLAN LAYOUTORIGINAL CONDITIONInitially,...



预览图片
2 / 伦敦啤酒厂大楼设计
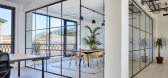
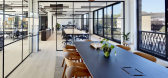
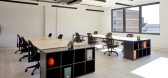
6年前|OfficeSnapshots|办公|100%...warehouse aesthetic, with the new upper floors characterised by a textured brick chequerboard pattern – created by rotating the bricks 45 degrees – with exposed concrete soffits. New full height glazing units are set deep to the facade, with openable windows on the upper floors. Patterned metal ...



预览图片
3 / 芝加哥农民的冰箱办公室设计
6年前|OfficeSnapshots|办公|100%...000 square foot space that spans two floors with a mezzanine. The existing brick building is over 100 years old and provides 30 foot ceilings to Farmer’s Fridge’s top floor.
Our design concept for the space brings the Farmer’s Fridge story of “farm-to-city” to life, while being mindful ...


预览图片
4 / 伦敦框架大厦设计
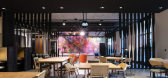
6年前|OfficeSnapshots|办公|100%...h Shoreditch Conservation Area, the building envelope employs a palette of brick, metal and glass. Following the curved line of Phipp Street with a series of brick columns punctuated by corten-clad window reveals, the design emphasises the vertical proportions of the structure.The top two floors of ...


预览图片
5 / 孟加拉国达卡国际大学行政大楼(2015)(Archeground)设计
5年前|archdaily|建筑|100%...ne for all.,This building exhibits 'Delicate Form of Craftsmanship” in brick masonry. The building is basically designed of steel structure with bracing as the site is very vulnerable for earthquakes. Besides, this approach to structural design reduces the time of construction period. Fundamenta...


预览图片
6 / Chernivtsi Vodogray办公室设计
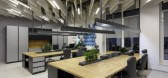
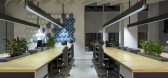
5年前|OfficeSnapshots|办公|100%...pl panels and spandrel glass, Reynaers aluminum facade systems, decorative brickwork, metal, wood and copper as well.
The offices of directors, like other offices, are laconic and functional, function as the brand’s business card, reflect the corporate style and at the same time provide a comfo...



预览图片
7 / 印度Courts住宅|2020|DADA & Partners
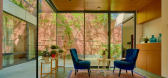
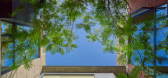
5年前|archdaily|住宅|100%...ce with the street level entrance. As one ascends through the concrete and brick clad sculptural volume and towards the upper foyer, it reveals the north facing prayer space. A precarious hanging cast-in-situ concrete 'cross' anchors this nebulous space. The family lounge and dining are flanked on e...


预览图片
8 / 瑞典Notskriften住宅楼(2020)(Joliark)设计

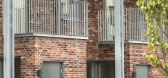
5年前|archdaily|建筑|100%...erized by large scale industrial workshop buildings, hardened streets, and brick façades displaying beautiful workmanship. Taking this vernacular as inspiration Notskriften consists of two houses of 3-4 floors incorporating modern requirements and techniques to deliver a fresh and contemporary inte...


预览图片
9 / 大小屋 | Kamat & Rozario Architecture | 印度
2年前|archdaily|建筑|100%...s a single space.
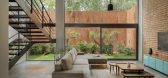
The front façade of the building was designed as a brick screen to conceal some of the service areas, like the utility space, which was placed at the front of the building as per Vasu. The facade was an experiment in stacking bricks on the edge to create a playful surface. A ...



预览图片
10 / 巴西本土风情特有的JS公寓 | 2021 | EB Arquitetos
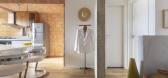
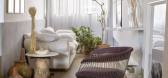
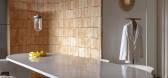
5年前|archdaily|软装|100%...single countertop that extends along the peripheral walls covered in rough brick, housing all the equipment, including machinery in the service area.,The same brick covers part of the kitchen ceiling slab and upper beam. On it, a steel cable hangs supporting a suspended oblong metallic table - a t...



预览图片
11 / [酒吧]Brownstone Bar
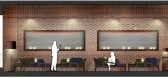
11年前|huiquan05|餐饮|100%...irs and sofas. Raw natural materials, wood or stone floor finishes and red bricks walls, are combined with precious custom-made surfaces used as highlights: modular metallic open ceiling, translucent metal and acrylic back-lit lattice panels screening the windows at the background and the bar shelve...




预览图片
12 / Urdininea 1660大楼(2019)(Hermanos Goldenberg)设计
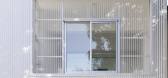
5年前|archdaily|建筑|100%...ing a technical corridor.,To divide the functional units, we use ceramic bricks with the joint taken, in plain sight, pearl gray painted, similar to the color of the cement micro-floor pavement, except for the balconies and common areas where we use precast concrete tiles. The rusty corrugated she...



预览图片
13 / Brickworks’ audacious plan for B20发布100多款新建筑材料(附视频)
5年前|Yellowtrace|产品|100%...nvideo]
Needless to say, I was extremely excited when I first heard about Brickworks’ audacious plan for B20 – the launch of an extraordinary amount of new building products unveiled last week. I was also truly honoured to be invited by Brickworks to host this significant event, and build on ou...





预览图片
14 / Mansueto高中(2017)(惠勒卡恩斯建筑师)设计
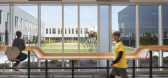
6年前|archdaily|文育|100%...Pont, Elkay, FieldTurf, Firestone Building Products, Interface, Interstate Brick, Mannington, PITTCO, Sherwin-Williams, Sloan Valve Company, WASCO Skylights, Wilsonart, ASI Storage Solutions, Armstrong Ceramaguard, +12Beacon Athletics, Duraflex, GT Grandstand, Guilford of Maine, Harlequin Allegro, H...




预览图片
15 / Charming Suite by Barasona
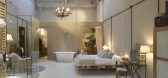
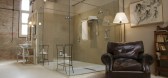
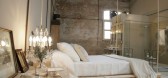
9年前|172|住宅|100%...n water and energy saving in the Ramon Soler’s .
To respect a wall of brick, without having to do reforms, the wired up one appears for a few aged metal pipes that resemble the installations of the past. Fontini, specialist in electrical mechanisms, offers us this so practical alternative to re...

预览图片
16 / 印度 | TEJ House |住宅 | 2021 | Neogenesis+Studi0261
4年前|archdaily|建筑|100%...
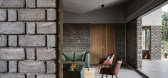
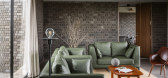
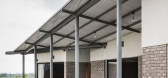
The local and minimal material palette which includes Concrete, fly ash bricks and metal plays a vital role in the architectural expression of the structure. The composition of black cotton soil and fly ash was used for the bricks which were locally produced very near to the site. The parabolic r...



预览图片
17 / 上海加拿大鹅办事处设计
6年前|OfficeSnapshots|办公|100%...om the interior elements. Walking into the office from block C, a new made brick wall with full height is playing a contrast to the historical elements.The color choice of bricks is intent to give a warm welcome to the attendance for visitors. Coming in to the heart of this block, a shared core is v...


预览图片
18 / 乌克兰乌格利餐厅(2020)(Loft Buro)设计
5年前|loft.buro|建筑|100%...e size of the tile of 5x5 cm.
The walls are covered with ceramics and bricks and resemble the textures of cult oriental buildings. The patterns with sign systems of Asian regions are also reflected in metal elements. The ceiling elements, space partitions, and some decorations refer to the shap...


预览图片
19 / 美国纽约 SUBA 餐厅
14年前|will_fine|餐饮|100%... an 18-foot-long illuminated reflecting pool — to the softly illuminated brick-vaults of the reception hall. Guests may enter either through the magical dining grotto or pass through an elegant stair hall to a 14-foot high dining gallery. The dinning grotto features a polished concrete dining isla...


预览图片
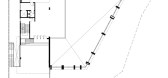
20 / 温室 | Kee Yen Architects | 2023 | 马来西亚
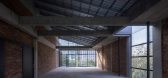
2年前|archdaily|建筑|100%...lette is a carefully curated selection of elements that include fair-faced brick walls, bare-concrete surfaces, metal screens, and polished concrete floors. Each choice is a thoughtful decision, executed with precision to ensure that every detail contributes to the overall harmony of the space. Here...




预览图片
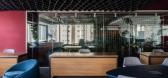
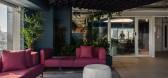
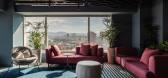
21 / Escritório de Engenharia | Superlimão Studio | 2023 | 巴西
1年前|OfficeSnapshots|办公|100%...om construction sites, incorporating common construction materials such as bricks, concrete and metal mesh.,The idea was to give prominence to elements that, in general, are hidden under claddings or finishes. This process required the development of specific details for the project, as well as sp...



预览图片
22 / The Open Air Sculpture House 美国波特兰露天雕塑之屋
11年前|yangtomato|住宅|100%.... The sheet metal appears in the dining room and in the bathroom. Wood and brick are in the hall, living room and In the sections for the guests. The kitchen wall with the stigmata of the bricklayer’s formwork next to the granite table tops and steel home appliances looks like a modern fresco. The...

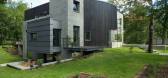

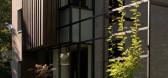
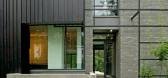

预览图片
23 / 印度盒子里的房子(2019)(TRAANSPACE)设计
5年前|archdaily|建筑|100%...,建造商: AutoDesk, Dulux, Kohler, Akash Italian, Hybec, Jai Jalaram Bricks, Trimble Navigation,负责建筑师:Urvi Shah,设计团队:Kunjal, Helly, Sanjana,业主:Hardik Patel,Site 工程师:Bhadresh Patel,City:Vadodara,Country:India,SITE AND CLIENT BRIEF - The House i...


预览图片
24 / 英国 | 百货公司工作室 | 2021 | Squire & Partners
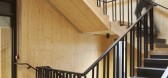
4年前|OfficeSnapshots|办公|100%...at the junction of Bellefields Road and Stockwell Avenue, the contemporary brick building meets The Department Store across a central cobbled courtyard centred around a mature oak tree.,Facades are crafted with a textured snapped brick, offset by smooth concrete lintels framing openings across the...





预览图片
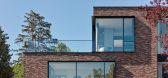
25 / 加拿大 | Nanton Residence | 住宅 | 2021 | Bla Deisgn Group
4年前|archdaily|住宅|100%...设计师描述 | Designer description: The Nanton Residence is a modern brick home located in Vancouver, Canada. Designed for a large multi-generational family, this residence makes a bold statement from its position on a highly visible corner lot next to Vancouver’s Arbutus Greenway. The house...




预览图片



