约有9项符合查询结果,库内数据总量为1205586项。[ 耗时:0.0038秒 ]
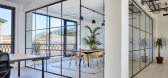
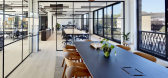
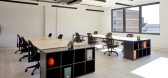
1 / 伦敦啤酒厂大楼设计
6年前|OfficeSnapshots|办公|100%...warehouse aesthetic, with the new upper floors characterised by a textured brick chequerboard pattern – created by rotating the bricks 45 degrees – with exposed concrete soffits. New full height glazing units are set deep to the facade, with openable windows on the upper floors. Patterned metal ...



预览图片
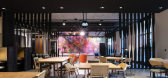
2 / 伦敦框架大厦设计
6年前|OfficeSnapshots|办公|100%...h Shoreditch Conservation Area, the building envelope employs a palette of brick, metal and glass. Following the curved line of Phipp Street with a series of brick columns punctuated by corten-clad window reveals, the design emphasises the vertical proportions of the structure.The top two floors of ...


预览图片
3 / 秋天田园氛围的住宅装饰设计
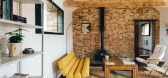
5年前|TheModernHouse|软装|100%... material palette defined by the rustic charm of original wooden flooring, bricks and beams, we’ve collaborated with interior designer Alma +Midori to create a dialogue between art, textiles, furniture and the farmyard context. The result – amplified by the contemporary architectural interventio...




预览图片
4 / 迈阿密百加得北美办事处设计
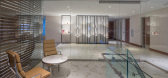
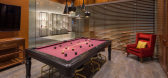
6年前|OfficeSnapshots|办公|93%...e adjacent Aberfeldy Room, with extruded casks on the back wall, an accent brick wall, and a slated ceiling evoke the brand’s distillery in Scotland, home of a single malt Scotch Whiskey dating back to 1896.For a completely different feel, in the bright Bombay Sapphire Room, a floor-to-ceiling pho...



预览图片
5 / 奥斯丁来数字科技中心 | A Interior Architects | 2019 | 美国
4年前|OfficeSnapshots|办公|93%...ort.,An arch resembling a Texas Quonset hut, outlined in local D’Hanis brick, leads to the wellness area. Recalling a Texas canyon, the area features a 20-foot bouldering wall and offers fitness classes, bike parking and a tune-up station, showers, and parents’ room. IA expanded the second-flo...





预览图片
6 / SHH设计巴比肯中心
15年前|caozhaoming118|餐饮|76%...e hammered aggregrate walls in the Barbican Lounge space and using Cradley brick pavers for the Foodhall flooring, which not only brought the flooring back in line with the original treatment, but linked it to all the existing external Barbican walkways.
Our second major direction was to create vis...




预览图片
7 / Designers at Home | Simone Haag
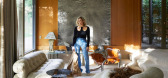
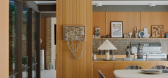
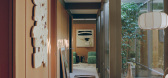
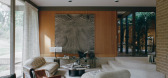
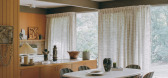
10月前|SIMONE-HAAG|住宅|74%...-floor hydronic heating still delivers ambient warmth. Thanks to its solid brick construction and considered orientation, Light Well House performs remarkably well throughout the seasons. “It feels incredibly solid and resolved, with strong thermal and acoustic performance to support our daily liv...

预览图片
8 / 我的现代住宅:建筑师亨宁·斯图梅尔邀请我们进入牧羊人丛林中的锡屋。
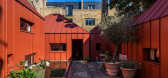
6年前|TheModernHouse|建筑|69%...hances the sharpness of each volume. The red oxide colour complemented the brick of the surrounding houses and had a lovely warmth and strength about it.
I find it fascinating that architecture can carry stories and messages that it transmits as you walk through a space. We wanted to set the tone...

预览图片
9 / 悉尼艾斯酒店 | Flack Studio | 2022 | 澳大利亚
4年前|David.Flack|酒店|63%...到 Wentworth Ave 的景色,并且靠近楼层中最大的活动空间 Brick。 Brick 最多可容纳 120 位客人(与 Clay 组合共 180 位客人),可欣赏到温特沃斯的绿树成荫的景色,非常适合大型聚会。第一层的整体突出使用了再生砖砌和修复的拱门...


预览图片



