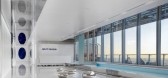
1 / 北京宽广视野基金(BVF)办公室设计
3年前|OfficeSnapshots|办公|100%...Financial / Investments, ,Ujing Interiors Design designed an elegant and bright space for the Broad Vision Funds (BVF) offices in Beijing, China.,As one of the most active private equity investment institutions in China, Broad Vision Funds (BVF) moved to CBD, Beijing on the 5th anniversary of it...



预览图片
2 / Halcyon Woods Residence
11年前|禾斗_i|住宅|100%...ly connected with the exterior landscape. The design presents a feeling of brightness, freedom and connection with Mother Nature. Through the design, the landscape penetrates inside the house. It establishes a dialogue between the interior living space and the outdoor environment. Throughout the hou...


预览图片
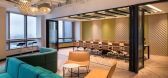

3 / 上海泽斯里办事处设计
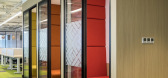
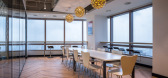
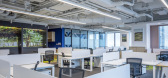
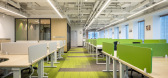
6年前|OfficeSnapshots|办公|100%hcreates interiors and design has completed the bright and fresh offices of Zespri, a kiwi distribution company, located in Shanghai, ChinaZespri has relaunched and expanded its China headquarters in Shanghai. They took the opportunity to create a new aesthetic for the whole office incorporating Zes...
预览图片
4 / Carl Zeiss 办公室 | AI Associates | 2021 | 新加坡
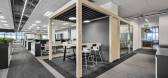
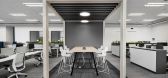
1年前|OfficeSnapshots|办公|100%...spective. The office’s aesthetic is characterized by a modern, timeless, bright, and spacious feel, shown by choosing a white exposed ceiling concept with white pendant lights. The wooden collaboration pods are designed to facilitate teamwork as well as provide sense of privacy – without creatin...


预览图片
5 / 多伦多InstarAGF办公室设计
5年前|OfficeSnapshots|办公|100%...ea of pristine black steel and glass, the concept was to create a dynamic, bright intervention, a white glowing box unlike any in the surrounding black towers. This was a response to the progressive, energetic, and venturous culture we discovered at InstarAGF.
To create the glowing white box, all...


预览图片
6 / 布雷达·努文斯交通局设计

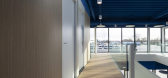
6年前|OfficeSnapshots|办公|100%...are welcomed into a spacious entrance hall two storeys high. A decorative, bright white spiral staircase leads to the second floor by means of a footbridge. Directly above it is a large domed skylight which, together with the vast glass façade, bathe the staircase and hall in natural light.The heig...


预览图片
7 / 越南 | BOHO Décor | 软装公司 | 2021 | BOHO Décor
4年前|OfficeSnapshots|办公|100%...case with a new technology lighting system. This smart system adjusts both brightness & whiteness according to the natural environment and human’s biological clock. Following the sun’s movement, it helps human bodies to balance out hormone levels, stay focused in the morning and gradually relax ...


预览图片
8 / Nestlé 办公室 | LoCa Studio | 2023 | 西班牙
1年前|OfficeSnapshots|办公|100%...rofessional growth.,A modern and efficient office layout revolves around bright white light cores. Private work areas are designed around activity cores that can accommodate higher sound levels, while color is strategically used to prioritize and organize various spaces. Color becomes a powerful t...


预览图片
9 / ByteDance 办公室 | iDA Workplace | 2021 | 中国上海
3年前|OfficeSnapshots|办公|100%...y be the use of colors, and then the multiple choices of office functions. Bright blue and white form the basic atmosphere of the entire space, which is simple to make people feel the attributes of a technology enterprise, and creates the same contextual atmosphere for employees from all over the wo...


预览图片
10 / 加利福尼亚被自然包围的家
10年前|liutai|住宅|97%...om nearby neighbors.This project involved creating a simple design that is bright and airy with elegant architecture and a strong indoor-outdoor connection. The structure was designed on an angle, approximately 30 degrees off of the orthogonal grid of the property, where vanishing views were formed ...


预览图片
11 / 蒙特利尔光速办公室设计
5年前|OfficeSnapshots|办公|97%...ll, the firm’s approach to transitional contrasts emerges in the form of bright white geometrical corridors. The passages accentuate a transition between the cavernous dark zone and the enveloping, residential ambiance of exposed brick walls and wooden beams that characterize the company’s meeti...


预览图片
12 / Bouroullec Brothers为三星提供的serif电视模糊了家具和技术之间的界限。(附视频)
6年前|Yellowtrace|产品|96%...fering superior picture quality and delivering over a billion colours with brightness and vibrancy. The inclusion of support for HDR10+ video formats optimises contrast in each scene, ensuring that viewers see the clearest and crispest details possible in various natural and artificial lighting cond...


预览图片
13 / The Split House | Collage Architecture Studio | 2024 | 印度
1年前|archdaily|建筑|96%...et artistic touch. From here, the living room opens up on the left. It's a bright and airy space with two glazed walls—one of which slides open to connect directly to a deck. The interiors use a simple palette: white walls, wood finishes, brown accents, and green views.
At the center of t...




预览图片
14 / 英国雷登街住宅|2019|Moxon Architects
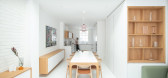
5年前|archdaily|建筑|95%...Moxon Architects has transformed a Victorian townhouse in Islington into a bright, contemporary living space for its private client. Her dream was a series of minimalist open spaces for living, entertaining, and enjoying her garden.
The design solution enhances openness and connectivity to impr...



预览图片
15 / 日本Yin之家(2016)(Ashida Architect & Associates)设计
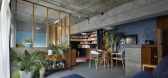
5年前|archdaily|建筑|94%...on on me. In a Japanese traditional house there never exists a homogeneous brightness but where there is light, there was always shadow. Therefore the lightings are installed respecting the materials enwrapping the room, bringing warmth to the space where people gather.”,By simplifying the bedro...


预览图片
16 / 莫斯科L'oréal办事处设计
6年前|OfficeSnapshots|办公|94%... the office is arranged round the circle, a central zone also represents a bright core with a conference hall in a center and conference zones (open and closed) located round the circle.The office is designed in Agile format; portable furniture allows change arrangement of workplaces depending on te...


预览图片
17 / 洛杉矶的广泛基础和广泛的家庭办公室设计
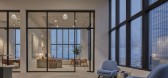
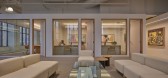
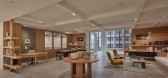
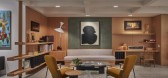
3年前|OfficeSnapshots|办公|92%...le open workspaces surround the building perimeter creating an egalitarian bright work area filled with natural light and views of the city skyline. The architecture, with its clean, simple lines, and elegantly detailed office fronts trimmed in white oak, lends itself as the ideal backdrop to the cl...


预览图片
18 / 现代办公室 | MKDA | 2023 | 美国
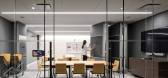
1年前|OfficeSnapshots|办公|86%...w-rise banquettes allow natural light to permeate the area, establishing a bright and airy environment.,Tucked away, an exclusive employee cafe features lounge furniture, a long community table, and strategically placed window seating with stunning views. In addition to the cafe, employees can rot...



预览图片
19 / 画廊和工作室(2019)(Johnsen Schmaling Architects)设计
5年前|archdaily|文育|84%...ilding. The door and the wall above are perfectly flush, their matching brightly-colored finish marking the entry as a vertical threshold that extends from the ground all the way to the top of the building, where the continuous concrete ribbon from the upper level cantilever serves as a small can...


预览图片
20 / Russet House | Mulroy Architects | 2024 | 英国
1年前|archdaily|住宅|81%.... The atrium acts as a conduit for light, making even the lower level feel bright and inviting. The basement, far from being a secondary space, has been designed as an integral part of the home. It houses an ensuite bedroom, gym, and cinema room, all benefiting from generous glazing and carefully po...


预览图片
21 / 奥斯汀SXSW总部设计
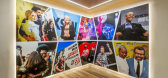
6年前|Gensler|办公|81%...loors, the interior design process was led by Gensler. Elevators open to a brightly colored mural by artist Sophie Roach on the 11th floor, and a photo collage of past festivals on the 12th floor. The reception area feels inviting with warm tones for the lighting, walls, and wood floors, as well as ...


预览图片
22 / 禅栖,现代东方诗意栖居 /上森设计
5年前|上森设计|住宅|81%...意所带来的美好生活景象
The open restaurant is transparent and bright, there are gray leather。Dining chairs and black-marble tables, the square lamps and lanterns complement each other, and the scenery outside window turns into a facade painting. everything change with time and the ...


预览图片
23 / 芝加哥TYLin办公室设计
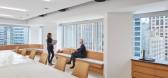
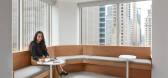
3年前|OfficeSnapshots|办公|79%...totally compartmentalized traditional workspace. The result is the kind of bright, open, and thoughtful showcase that has enticed the entire team back into the office for essential collaborative work.,While the Sam Schwartz workforce is a flexible, collaborative, and mobile team (think lots of whi...


预览图片
24 / 放开那个阳台,让它好玩儿+80㎡多元化空间
5年前|ZY-Design|住宅|79%... is the first function of most people's balcony, but isn't it a waste that bright sunshine is only distributed to clothes? in this case, combined with the needs of the post-epidemic era, the balcony is given a new mission.
,不想去人多的地方,不妨在阳台上完...


预览图片
25 / 简约勾勒极致之美 | 中国南京仙林私人住宅 | LWD梵池设计
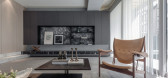
7年前|LWD梵池设计|住宅|79%... the solid wood pedal,when the light penetrate the stairs,the room will be bright and soft.
“见微而知著”,设计师不断平衡宏观的格局与微观的细节,将现代风格与东方之美、将细微的感情与绝佳的设计完美结合,创造出简约而有温度,现代...




预览图片



