1 / BRISE SOLEIL | Claire Delmar | 2024 | 澳大利亚
1月前|ClaireDelmar|住宅|100%
Brise Soleil by Carter Williamson in Sydney, Australia, proves that thoughtful architecture can evolve without losing its identity. More than fifteen years after its completion, the home has been carefully adapted to meet the changing needs of its owners while preserving the qualities that def...


预览图片
2 / 巴西Brise之家(2019)(Marchetti Bonetti+)设计
5年前|archdaily|建筑|100%...E sem dúvida um dos conceitos do projeto é o arremate da cobertura. Os brises, que formam painéis de correr em madeira natural existentes nas fachadas, modificam a atmosfera do interior da residência, atuando no controle solar e na privacidade.,A interação de luz e sombra com a casa de...


预览图片
3 / 以色列拉马特哈沙隆住宅(2020)(Levin Packer architects)设计
5年前|archdaily|住宅|100%...n sun on the interior spaces. With the help of outdoor electrical aluminum brise-soleil element and indoor roller blinds, we created a game of light and shadow that moves in accordance with the movement of the sun.,The electric brise soleil can be adjusted to the need and creates and incredible mo...


预览图片
4 / 巴西 CWN 别墅 | 2018 | Bernardes Arquitetura
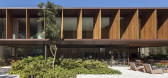
5年前|Bernardes.Arqui|建筑|100%...trutura de aço e fechamentos em pedra na face sul (opaca) e caixilharia e brises na face norte (translúcida).
,Dois eixos organizam a setorização da casa a partir do volume em formato de bumerangue, de maneira que na ala paralela à rua fica as áreas sociais e suíte master, enquanto na se...


预览图片
5 / Pavilhão Varanda House | ARQBR | 2023 | 巴西
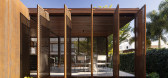
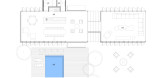
1年前|archdaily|建筑|100%...oviding functionality and comfort in a single integrated space.
The brises, designed for easy handling by the residents and arranged in sets of five, feature perforated “coin” plates that ensure constant ventilation and allow daylight to enter, creating a fluid connection between the pavi...



预览图片
6 / 巴西 | HGB住宅 | 2017 | Bernardes Arquitetura
4年前|Bernardes.Arqui|住宅|100%...culated to the spaces arranged at the ends from a set of vertical pivoting brises soleil, which when opened reveal the dining room and home theater on the first floor, master suite, and playroom on the second floor, respectively, allowing visual integration control in the daily use of the residence....


预览图片
7 / 巴西托尔托之家(2018)(Taguá Arquitetura)设计
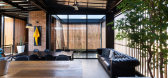
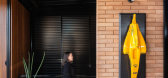
5年前|archdaily|住宅|100%...ea un árbol protegido lateralmente por la estructura de acero cerrada con brises de madera para el sol y la protección visual de la zona de ocio, que se encuentra justo en el acceso de la piso superior.,Esta sala externa distribuye el flujo desde la planta baja que conduce al garaje o al bar, am...




预览图片
8 / 澳大利亚粉红色的住宅(2020) (Luigi Rosselli Architects)设计
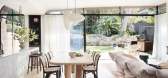
5年前|Luigi.Rosselli|建筑|100%...h,Interior Designers:Arent & Pyke,Builder:Buildability Constructions,Brise Soleil:Callum Coombe,Joiner:Sydney Joinery,Stonemason: Dasreef Pty Ltd,City:Bronte,Country:Australia,设计师描述 | Designer description: Under the reign of Queen Victoria, the residential architecture of...




预览图片
9 / 巴西极简主义之安之屋(AN House)Studio Guilherme Torres 设计
6年前|Studio.Guilherm|住宅|100%...n favors large open spans, cross-flow and in some places the use of wooden brise soleils. Divided into three blocks - two downstairs and one that forms the upper deck - forming a "U", they organize social area, the lounge and intimate area on an impactful way. The volumes of the ground are exposed c...


预览图片
10 / (Résidence Sud @lternance)A+Architecture 设计
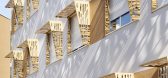
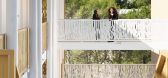
6年前|Archilovers|建筑|100%...logements bénéficient d’une parfaite orientation et de brise-soleil extérieurs assurant la protection solaire. Les coursives d’accès aux studios sont majoritairement extérieures, offrant de belles vues sur la végétation omniprésente...




预览图片
11 / (Treow Brycg)Omar Gandhi Architect 设计
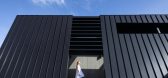
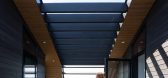
6年前|Archilovers|建筑|100%...from adjacent neighbours and passers-by. Both the deep-set windows and the brise soleil in addition to the back canted wall help to control solar gain. A large ground-level terrace enclosed by the canted wall and slatted screen enclose a plunge pool and fireplace – all opening up to the front faci...



预览图片
12 / FG 别墅 | Caracho Arquitetos | 2023 | 巴西
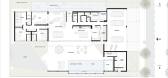
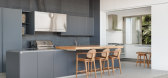
2年前|archdaily|建筑|100%...ercer bloque, elevado y completamente hecho de concreto aparente, presenta brises de concreto en la fachada principal y brises de aluminio en la fachada lateral. Está destinado a la suite principal, con un amplio vestidor y un baño que ofrecen vistas a la piscina y al área de ocio de planta baja....




预览图片
13 / 一颗新星Casa Rosa (2020) (Luigi Rosselli建筑师)设计
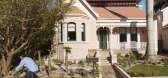
5年前|Luigi.Rosselli|建筑|100%...:Arent & Pyke,Construtor:Buildability Constructions,Execução Dos Brises:Callum Coombe,Marcenaria:Sydney Joinery,Equipe De Obra:Dasreef Pty Ltd,Cidade:Bronte,País:Austrália,设计师描述 | Designer description:Durante o reinado da Rainha Victoria, a arquitetura residencial d...



预览图片
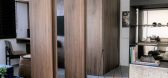
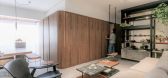
14 / 巴西IMO公寓(2019)(flipê arquitetura)设计
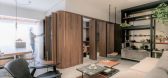
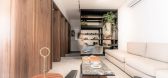
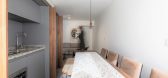
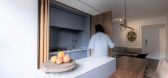
5年前|archdaily|住宅|100%..., com um sistema de abertura diferente, portas pivotantes com estética de brises, permitem integração horizontal e passagem entre os ambientes de sala de estar e íntima. Como última transição dos painéis, este engloba a porta do quarto no fim do corredor.
,Outros elementos com novas mat...
预览图片
15 / 科潘D公寓 | Estúdio BRA Arquitetura | 2023 | 巴西
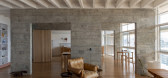
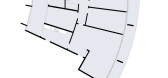
2年前|Estúdio.BRA|住宅|100%...ions in areas adjacent to the glass facade, which is protected by concrete brises. The bedroom that previously existed at one end of the glass facade has been transformed into a kitchen. The cooking counter and island are made of tauarí wood with a Spirit Santo stone countertop. On the island, the ...


预览图片
16 / 利奥波多1201住宅楼|2021|aflalo/gasperini arquitetos
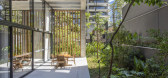
5年前|archdaily|建筑|100%... formam um desenho único, dos terraços ao gradil. O revestimento marrom, brises de madeira, grandes caixilhos em alumínio e vidro trazem elegância ao projeto. No térreo do edifício, uma caixa em concreto aparente com brises de madeira resguarda o hall de acesso e o salão de festas, que se abr...



预览图片
17 / 巴西Boipeba之家|2018|daarchitectes
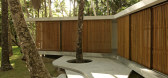
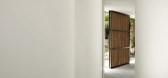
5年前|archdaily|建筑|100%... os materiais adotados são simples e rústicos:ripas de madeira para os brises e cobogós de concreto para filtrar a vista e a luz.,As circulações são periféricas e externas, elas levam da parte da noite para a parte do dia.,项目完工照片 | Finished Photos,转载自:Archdaily,...


预览图片
18 / 巴西 | D7-09 别墅 | 2020 | Coletivo Arquitetura
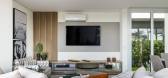
4年前|archdaily|建筑|100%...leveza ao conjunto arquitetônico. Tem-se como destaque a materialidade do brise em grápia, que contrasta com as subtrações volumétricas em preto e a armação que envolve o módulo superior, na cor branco.,A premissa que norteia o projeto é integrar a casa ao terreno, visualmente possível a...


预览图片
19 / 巴西OS别墅|2016|Jacobsen Arquitetura
5年前|Jacobsen|住宅|100%...o dispostas as circulações, temos o sistema estrutural funcionando como brises de fechamento da edificação.
,Utilizamos uma sucessão de peças em madeira laminada. Criamos varandas cobertas e abertas para as principais vistas da paisagem. Nas circulações, temos o sistema estrutural funci...



预览图片
20 / Casa de Freitas吧(2016)(Jamelo您)设计
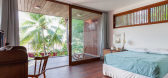
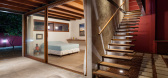
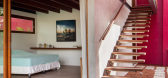
6年前|archdaily|建筑|100%...²,年份:2016,摄影:Vivi Spaco,建造商:Assoalho, Bancadas, Brises, Cedisa, Estrutura da escada inox, Guarda-corpo inox, Louças, Metais, Revestimentos, Telhado verde, Vigas /,Autores:Lorenz Meili, Giuliana Martini,,合作者:Aline Ferrari, João Ribeiro da Fonseca,Estagiár...


预览图片
21 / 布拉瓦海岸别墅 | Mathieson | 2019 | 西班牙
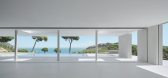
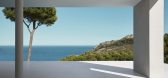
2年前|archdaily|建筑|100%...ed by pine trees and commands panoramic views of the Mediterranean Sea. Brise-Soleil screens dominate the approach to the house. A single aperture with a sandblasted timber door opens to the interior and a framed view of the coast beyond.
The design celebrates the afforded vista thro...




预览图片
22 / Ruby three 的住宅(2020)(Srijit Srinivas - ARCHITECTS)设计
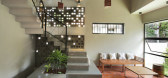
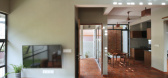
6年前|archdaily|住宅|100%...mo elemento de conexão entre os diferentes ambientes de ambos pavimentos. Brises de tijolos vazados foram utilizados para promover a ventilação e iluminação natural do interior sem no entanto, abrir mão da privacidade. As luminárias da sala de jantar, suspensas em meio a este enorme espaço d...



预览图片
23 / 巴西Maestro别墅|2020|AR Arquitetos
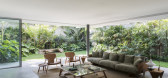
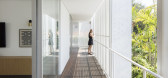
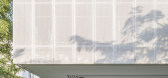
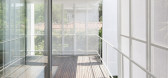
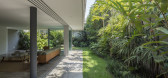
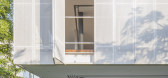
5年前|archdaily|住宅|100%...a e a cozinha para o verde do lote, enquanto no piso superior, uma pele de brises em chapa branca perfurada define e dá a privacidade e ventilação necessárias à área íntima.,Os caixilhos recuados dos quartos dão lugar à generosa varanda que percorre e sombreia todo o perímetro, criando u...
预览图片
24 / 巴西金塔达巴罗内萨公寓(2013)(Débora Aguiar)设计
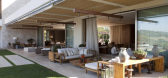
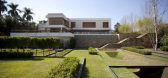
5年前|archdaily|住宅|100%...间的机翼上有一个全玻璃的画廊,外墙的木质元素起到了brise-soleil的作用。 底楼的巨大露台依其各种环境而定,将泳池区域与无边际边缘融为一体,并在远处与壁炉融为一体,同时欣赏风景和星空。
,家具采用亚麻和皮革等...



预览图片
25 / 澳大利亚 | Oak Tree House | 住宅 | 2021 | Kennedy Nolan Architects
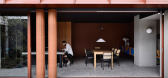
4年前|Kennedy.Nolan|住宅|99%...供复杂的通风玻璃,并从下方和上方提供遮阳和隐私。 brise-soleil 能够有效地执行所有这些职责,同时还具有视觉深度并提供纹理和复杂性。
在此类项目的常规参数中,我们希望在视觉质量方面取得进步。我们的客户对颜色充...



预览图片



